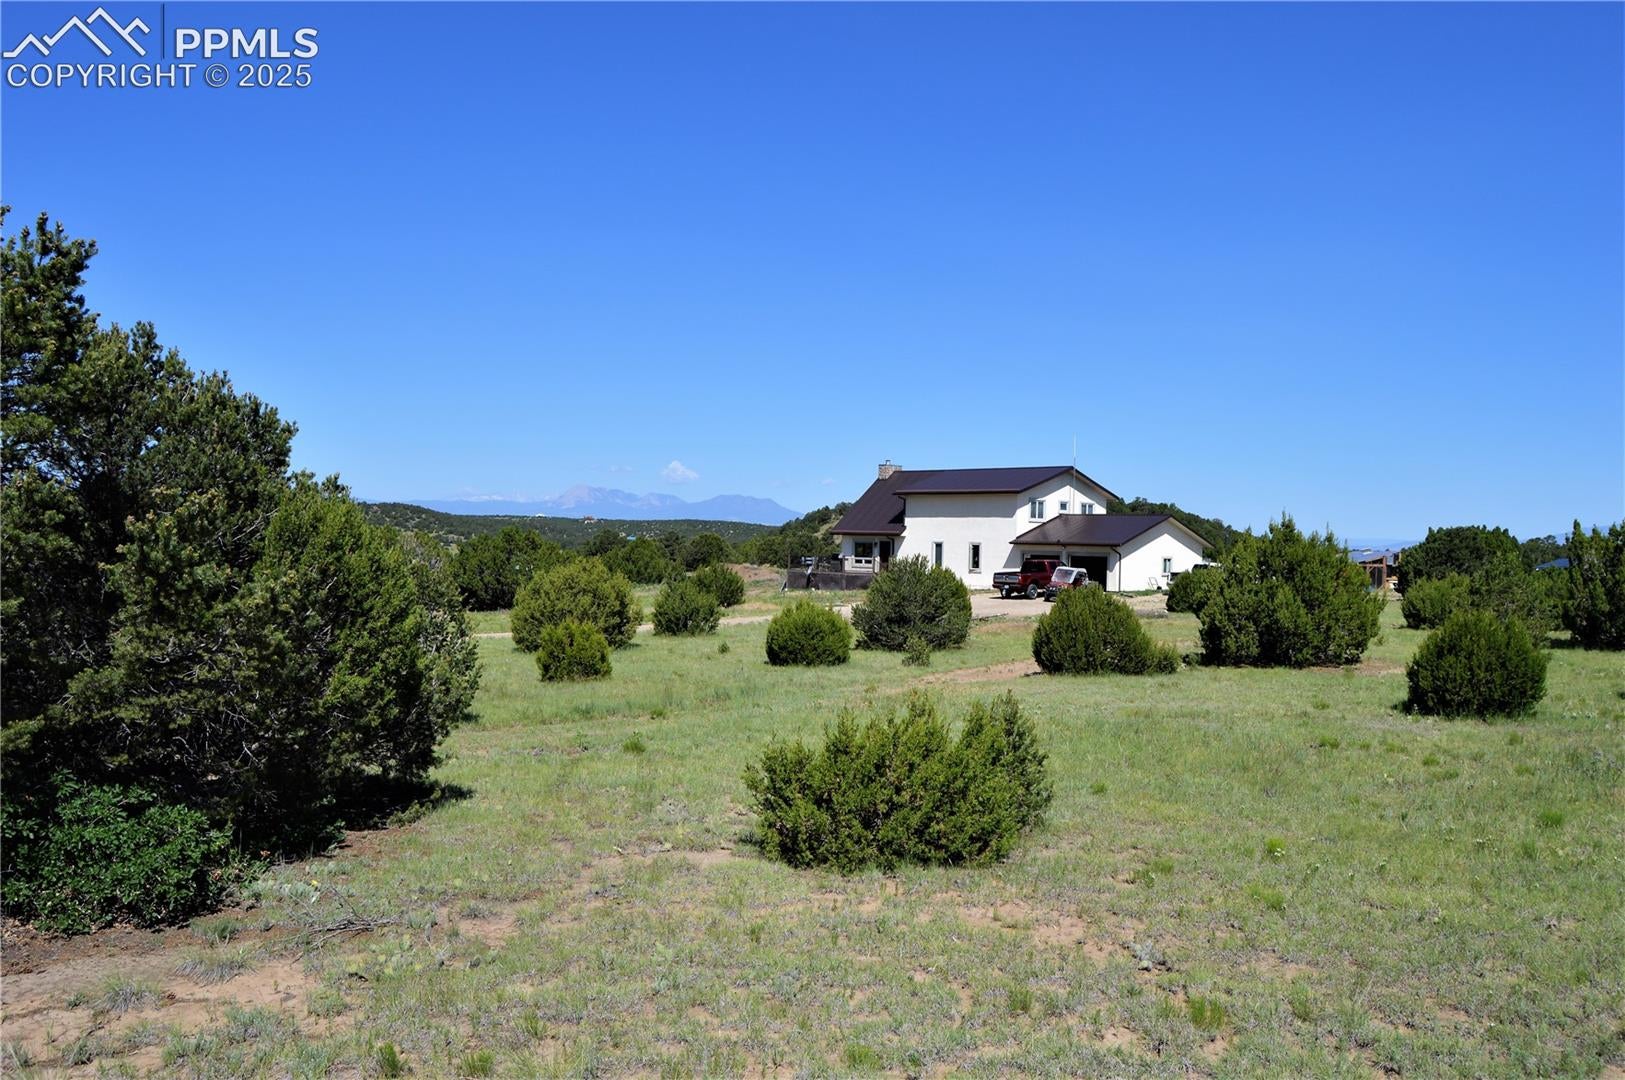
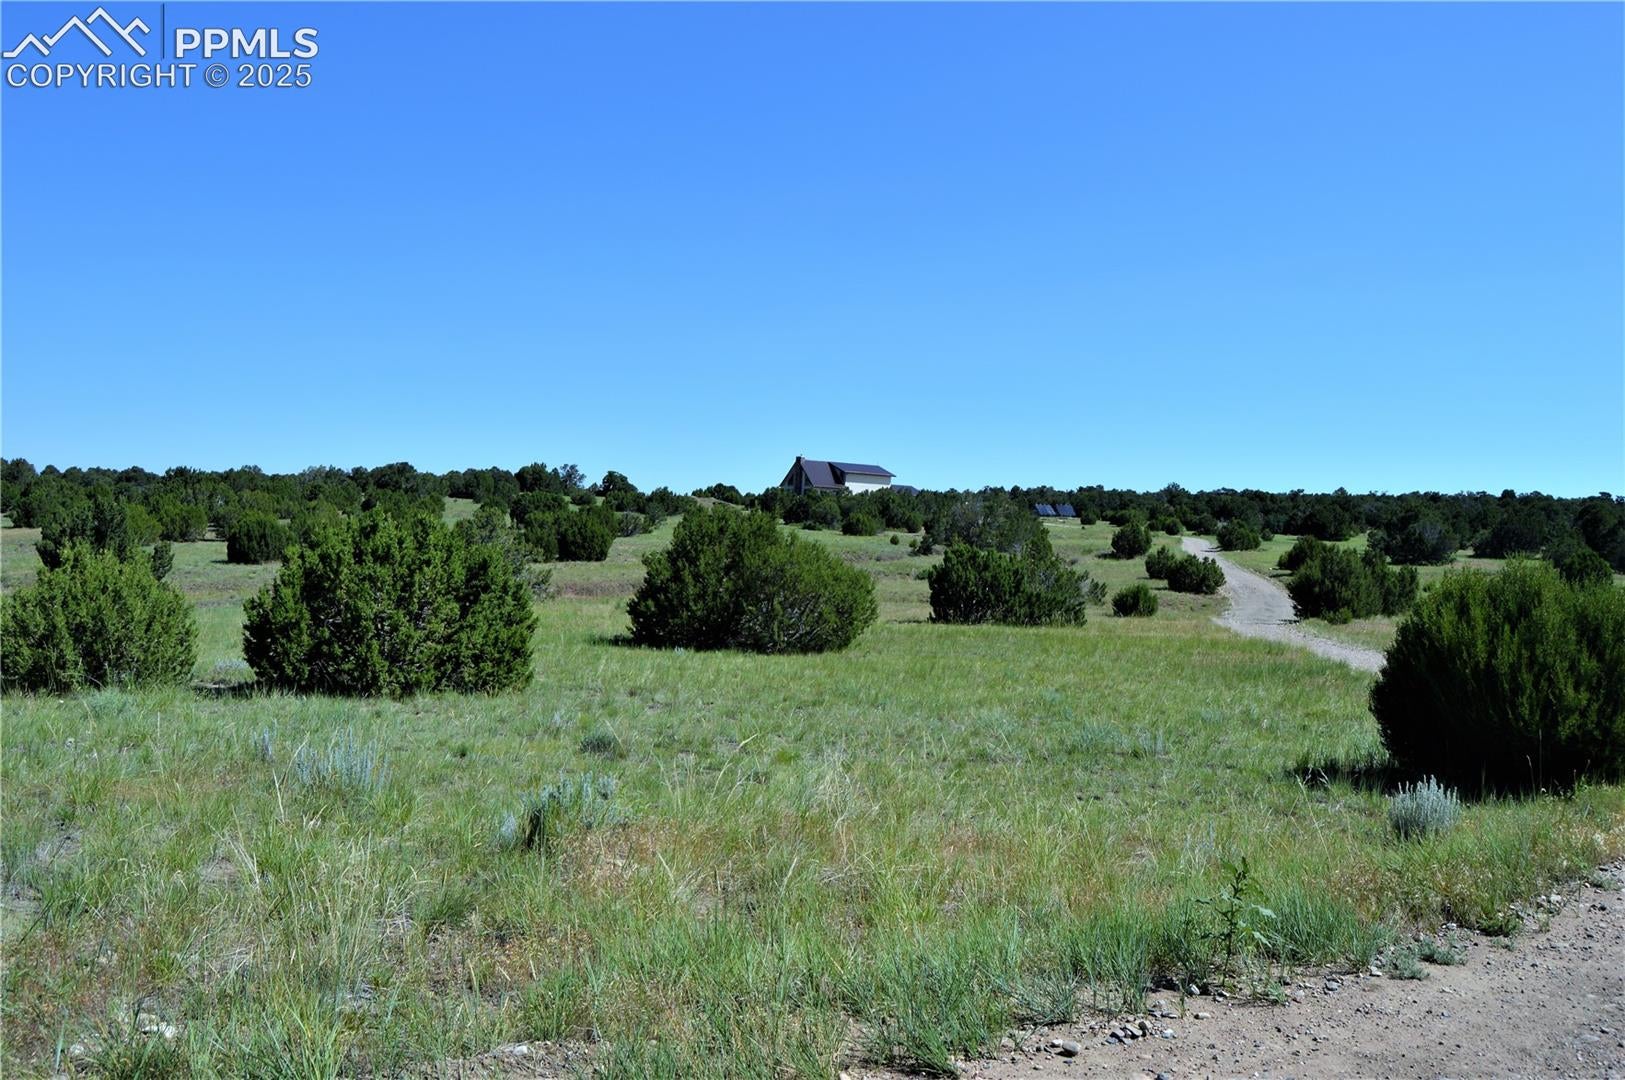
Discover the ultimate Colorado escape on this private 198.6-acre ranch, offering breathtaking panoramic views of the Spanish Peaks and Sangre de Cristo Mountains. This rare property includes two parcels—160 acres plus 38.6 acres included in the purchase price.
The beautifully crafted home features main-level living, 3 spacious bedrooms, 4 bathrooms, an open-concept layout, vaulted ceilings, and a stunning fireplace centerpiece.
Designed for true independence, this 100% off-grid custom home includes 24 solar panels (6KW, expandable to 9KW), a 14KW propane backup generator, 1,000-gallon propane tank, two banks of Premium Rolls batteries (one new in 2024), a wood boiler with in-floor heat, and exceptional insulation throughout. A spare inverter and charge controller are also included.
Bordering 120 acres of BLM land, the property offers unmatched privacy and recreation. Seller is open to exploring bringing electricity to the home.
Additional amenities include a chicken coop/dog run, storage shed, and a 40x60 shop just ½ mile from the home—complete with kitchen, bathroom, loft, wood stove, on-grid power, its own septic, and RV dump. Two 2,000-gallon cisterns provide reliable water supply.
Perfect for ranching, farming, off-grid living, or a private family retreat, this property also qualifies for landowner hunting tags—ideal for those seeking both privacy and adventure.
Don’t miss out on this exceptional Colorado opportunity.
Save
Ask
Tour
Hide
Share
Listing Snapshot
Price
$1,550,000
Days On Site
107 Days
Bedrooms
3
Inside Area (SqFt)
2,686 sqft
Total Baths
4
Full Baths
1
Partial Baths
3
Lot Size
198.6 Acres
Year Built
2012
MLS® Number
1044037
Status
Active
Property Tax
$1,607.96
HOA/Condo/Coop Fees
$24.58 monthly
Sq Ft Source
N/A
Friends & Family
React
Invite
Recent Activity
a month ago
Listing updated with changes from the MLS®
4 months ago
Listing first seen on site
General Features
Acres
198.6
Attached Garage
Yes
Energy Features
Solar
Garage
Yes
Garage Spaces
8
Parking
RV Access/ParkingGravelDrivewayGarage Door OpenerOversizedRV GarageHeated GarageWorkshop in GarageAttachedDetached
Dimensions - 13.0x14.0Level - MainFeatures - Breakfast Bar
Living Room
Dimensions - 20.0x21.0Level - Main
Master Bedroom
Dimensions - 15.0x17.0Level - Main
Other Room
Dimensions - 14.0x31.0Level - Upper
Save
Ask
Tour
Hide
Share
Exterior Features
Exterior
StorageDog Run
Lot Features
Cul-De-SacWooded
Other Structures
WorkshopShed(s)Other
Roof
Metal
View
Mountain(s)Panoramic
Waterview
Mountain(s)Panoramic
Windows/Doors
Skylight(s)Window Coverings
Community Features
Accessibility Features
Accessible Stairway
Association Fee
$295.0
Association Fee Frequency
Annually
MLS Area
Silver Spurs
School District
Huerfano RE-1
Financing Terms Available
CashConventionalVA Loan
Horse Allowed
Yes
Schools
School District
Huerfano RE-1
Elementary School
Peakview
Middle School
Unknown
High School
George Washington
Listing courtesy of The Cutting Edge: nicollettesellshomes@gmail.com
The real estate listing information and related content displayed on this site is provided exclusively for consumers’ personal, non-commercial use and may not be used for any purpose other than to identify prospective properties consumers may be interested in purchasing. This information and related content is deemed reliable but is not guaranteed accurate by the Pikes Peak REALTOR® Services Corp d/b/a elevateMLS. Copyright 2026
Last checked: 2026-10-03 01:50 PM UTC
Neighborhood & Commute
Source: Walkscore
Disclosure: Community information and market data powered by Constellation Data Labs. Information is deemed reliable but not guaranteed.