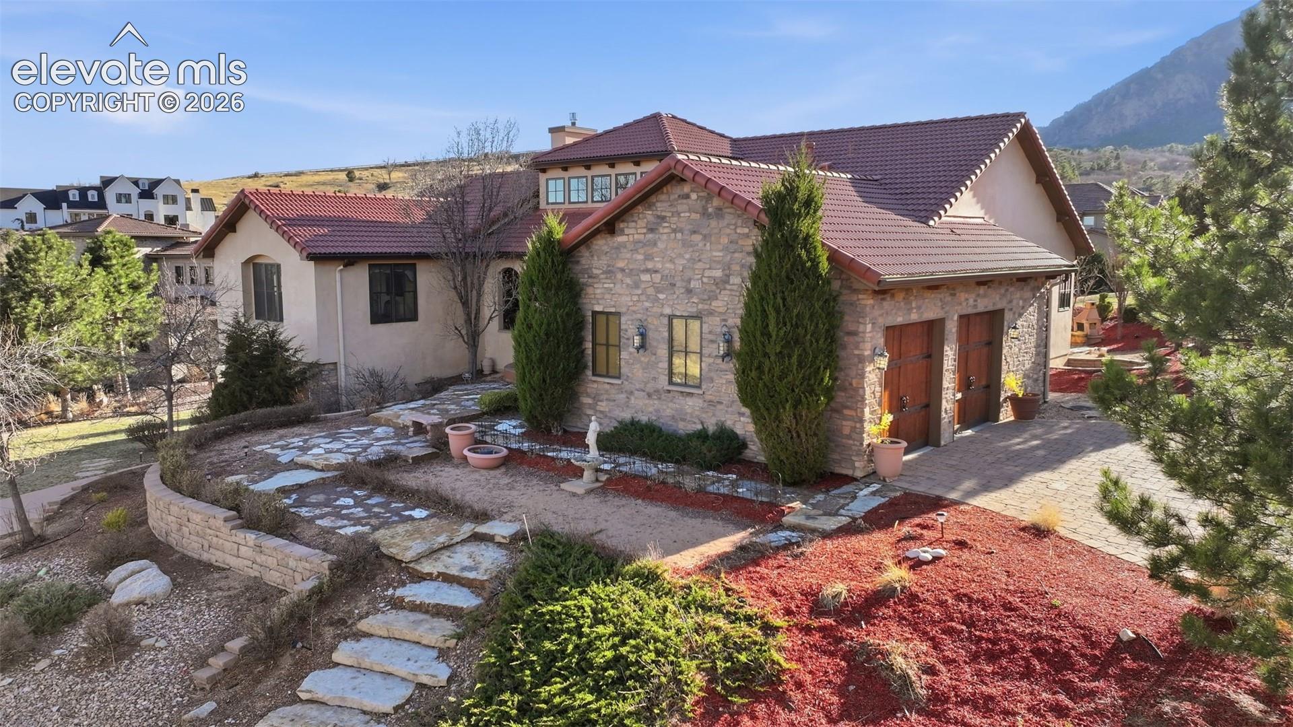
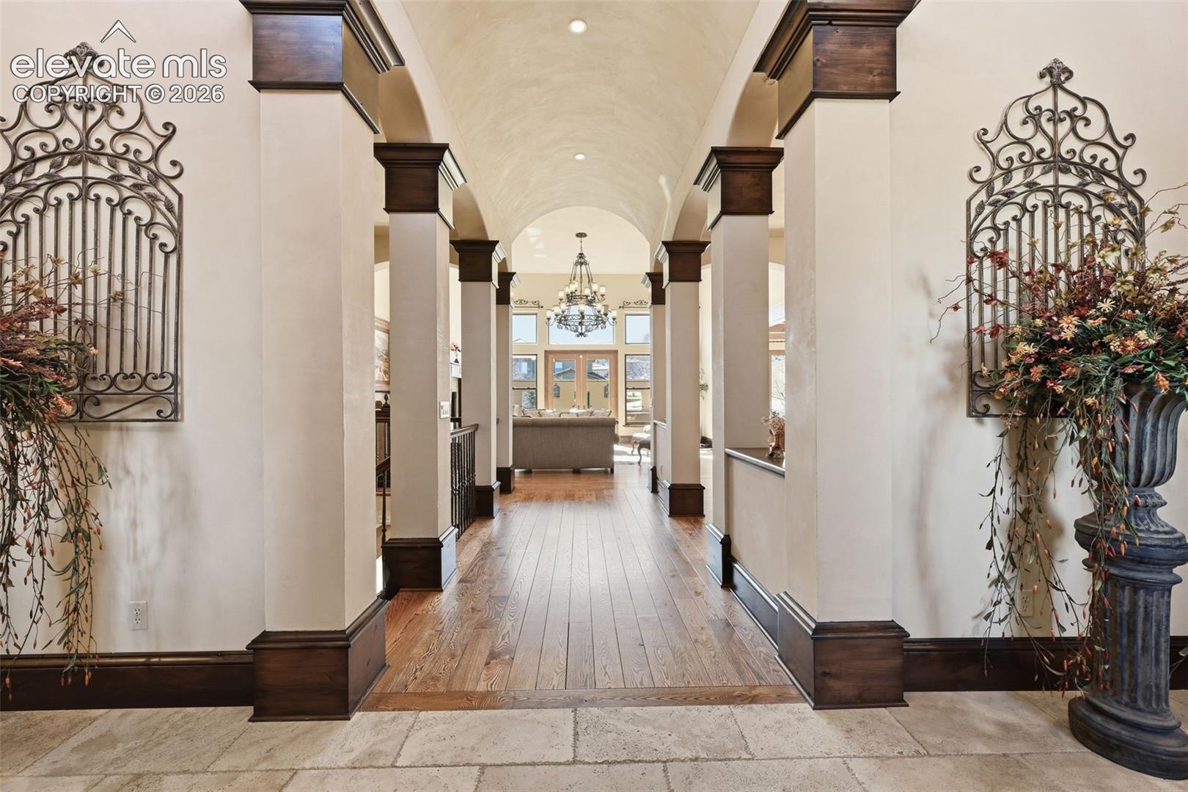
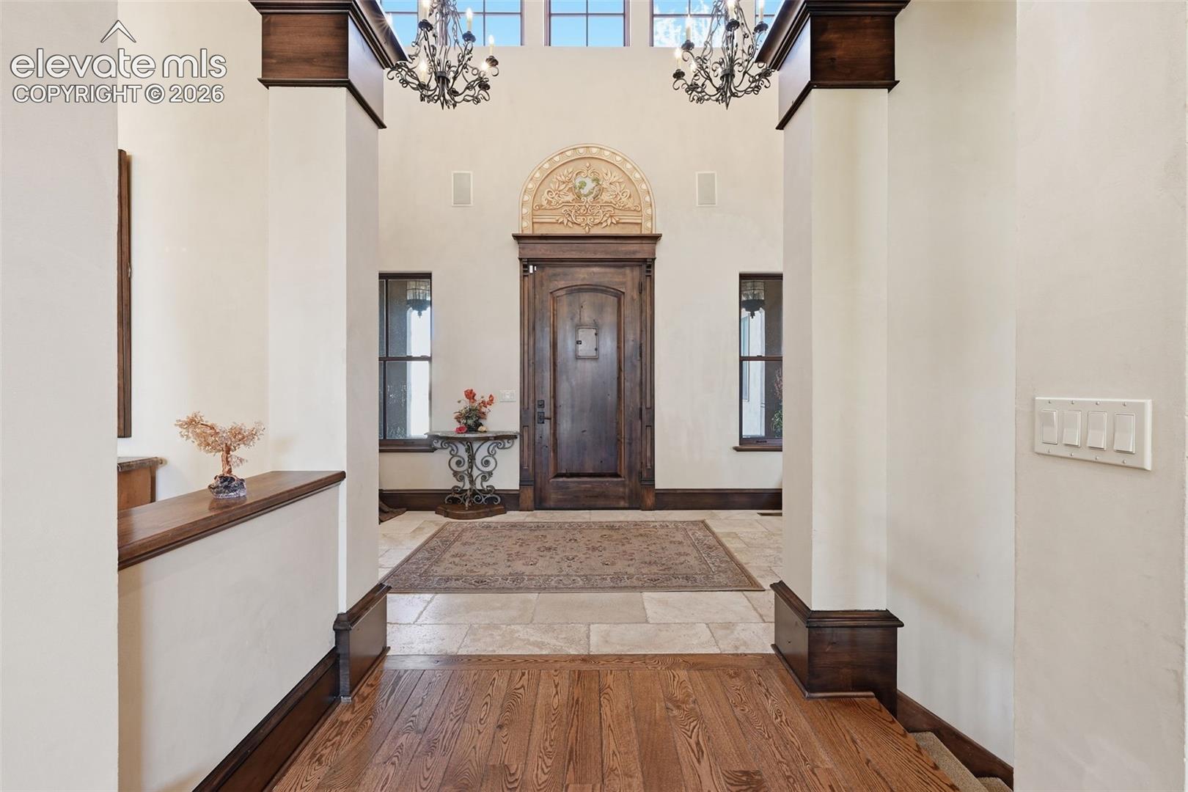
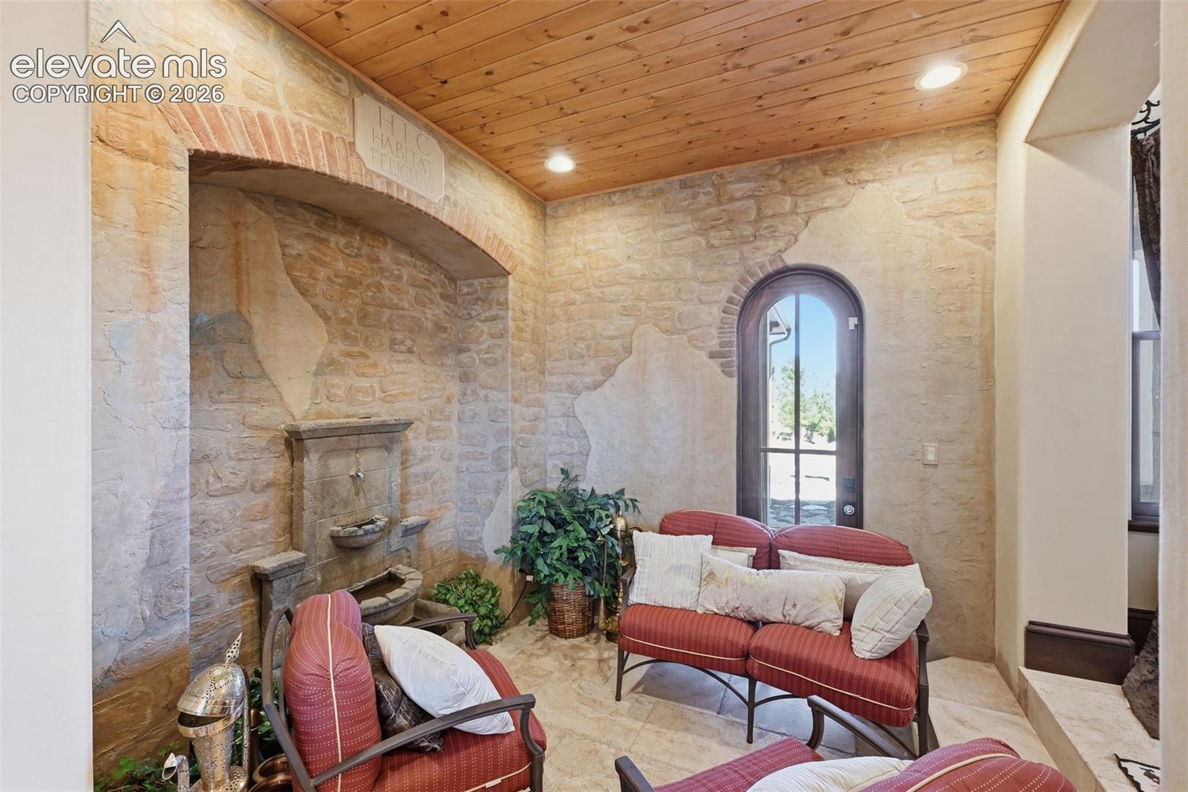
Parade of Homes People’s Choice Award winner, this exceptional residence blends luxury with timeless Tuscan-inspired design. Upon entry, guests are welcomed through a unique “patio room” complete with a tranquil fountain. Soaring ceilings, graceful arches, and exquisite details including antique chandeliers and vanities await your admiration. A travertine marble foyer with 20-foot clerestory windows which fill the space with natural light, creating an inviting yet refined atmosphere.
The thoughtfully designed floor plan offers an open, comfortable flow while maintaining a sense of classic elegance. The private primary suite is set apart with its own office/library and access to a secluded outdoor deck—perfect for quiet relaxation. Rich 5-inch-wide hardwood flooring spans the main level, complemented by 8-foot doors, crown molding, detailed casings, and oversized baseboards throughout.
At the heart of the home, the great room features a remarkable fireplace mantel dating back to the 1720s from France, while the kitchen showcases an authentic 1766 fireback behind a professional six-burner range—an extraordinary blend of history and function.
Additional highlights include an oversized two-car garage on the main level, a separate oversized one-car garage on the lower level, and a versatile lower-level space ideal for a home theater, fitness room, wine tasting room, or art studio.
With stunning views, masterful walnut woodwork, Pella windows, and an unmistakably warm and inviting ambiance, this home stands apart from typical luxury builds. Every detail has been carefully curated for those who truly appreciate craftsmanship and character
Save
Ask
Tour
Hide
Share
Listing Snapshot
Price
$1,500,000
Days On Site
106 Days
Bedrooms
4
Inside Area (SqFt)
5,655 sqft
Total Baths
6
Full Baths
2
Partial Baths
4
Lot Size
0.4687 Acres
Year Built
2005
MLS® Number
1119433
Status
Active Under Contract
Property Tax
$5,572
HOA/Condo/Coop Fees
$92.67 monthly
Sq Ft Source
N/A
Friends & Family
React
Invite
Recent Activity
7 hours ago
Listing updated with changes from the MLS®
4 weeks ago
Status changed to Active Under Contract
a month ago
Price changed to $1,500,000
4 months ago
Listing first seen on site
General Features
Acres
0.4687
Attached Garage
Yes
Garage
Yes
Garage Spaces
3
Parking
ConcretePavedDrivewayGarage Door OpenerOversizedOtherAttached
Dimensions - 22.0x34.0Level - BasementFeatures - Bookcases, Wet Bar
Kitchen
Dimensions - 15.0x25.0Level - MainFeatures - Breakfast Bar
Laundry
Dimensions - 11.0x16.0Level - Main
Living Room
Dimensions - 22.0x23.0Level - Main
Master Bedroom
Dimensions - 18.0x24.0Level - Main
Office
Dimensions - 16.0x20.0Level - Main
Other Room
Dimensions - 8.0x7.0Level - Basement
Save
Ask
Tour
Hide
Share
Exterior Features
Fencing
None
Lot Features
LandscapedCul-De-SacCorner LotSlopedWooded
Road Frontage
City Street
Roof
Tile
View
Mountain(s)
Waterview
Mountain(s)
Windows/Doors
Wood FramesWindow Coverings
Community Features
Accessibility Features
Therapeutic Whirlpool
Association Fee
$278.0
Association Fee Frequency
Quarterly
MLS Area
Broadmoor Glen South
School District
Cheyenne Mtn-12
Financing Terms Available
CashConventionalVA Loan
Roads
Paved
Schools
School District
Cheyenne Mtn-12
Elementary School
Pinon Valley
Middle School
Cheyenne Mountain
High School
Cheyenne Mountain
Listing courtesy of RE/MAX Real Estate Group LLC: diannadoyle@gmail.com
The real estate listing information and related content displayed on this site is provided exclusively for consumers’ personal, non-commercial use and may not be used for any purpose other than to identify prospective properties consumers may be interested in purchasing. This information and related content is deemed reliable but is not guaranteed accurate by the Pikes Peak REALTOR® Services Corp d/b/a elevateMLS. Copyright 2026
Last checked: 2026-10-02 12:43 PM UTC
Neighborhood & Commute
Source: Walkscore
Disclosure: Community information and market data powered by Constellation Data Labs. Information is deemed reliable but not guaranteed.