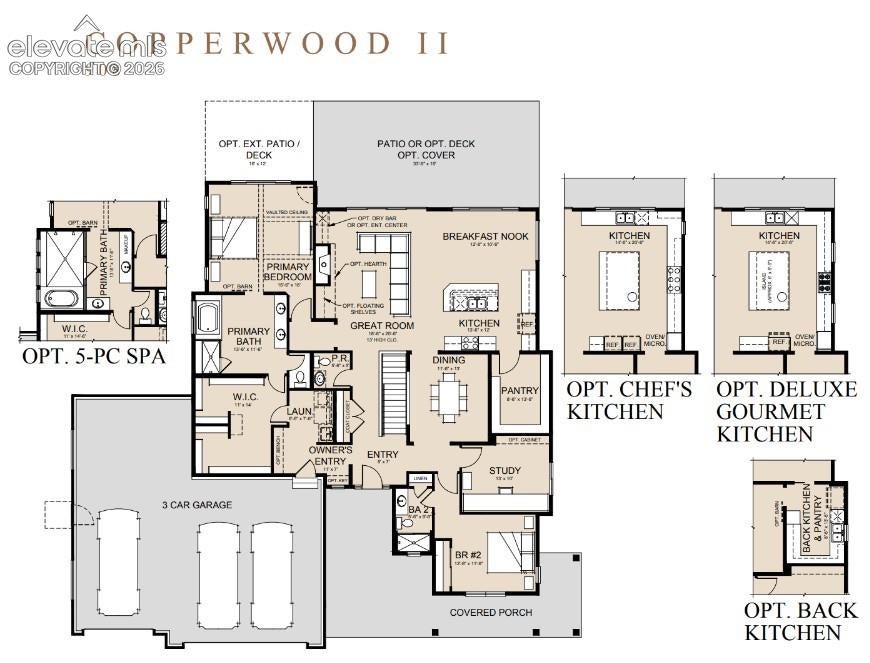
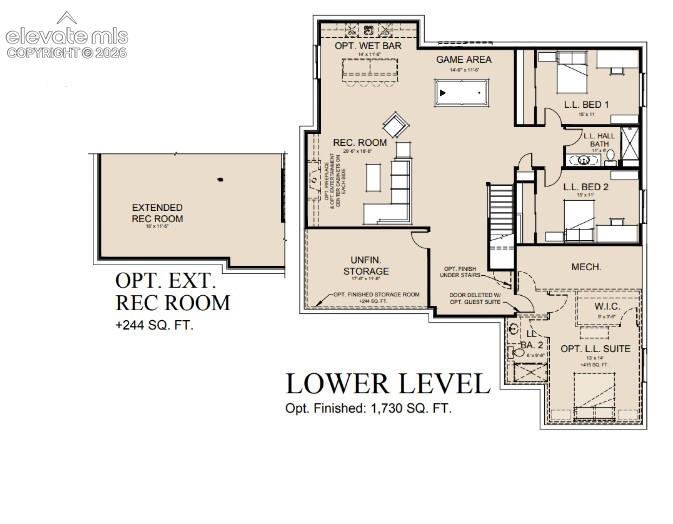
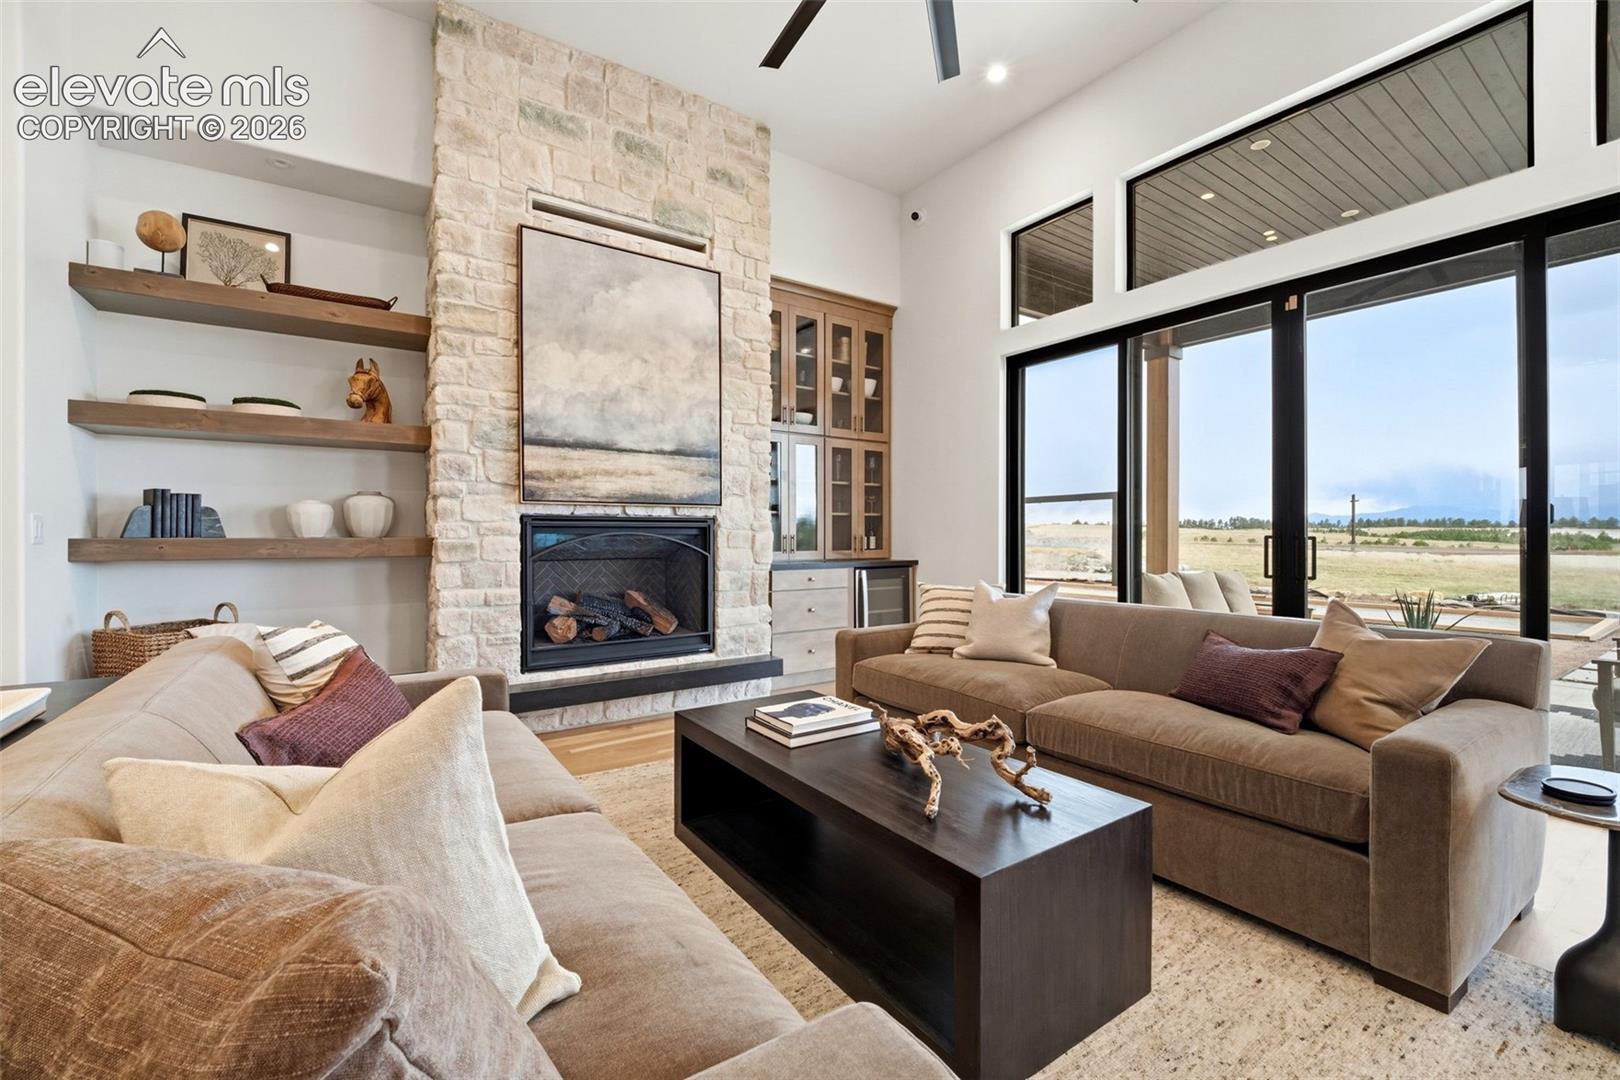
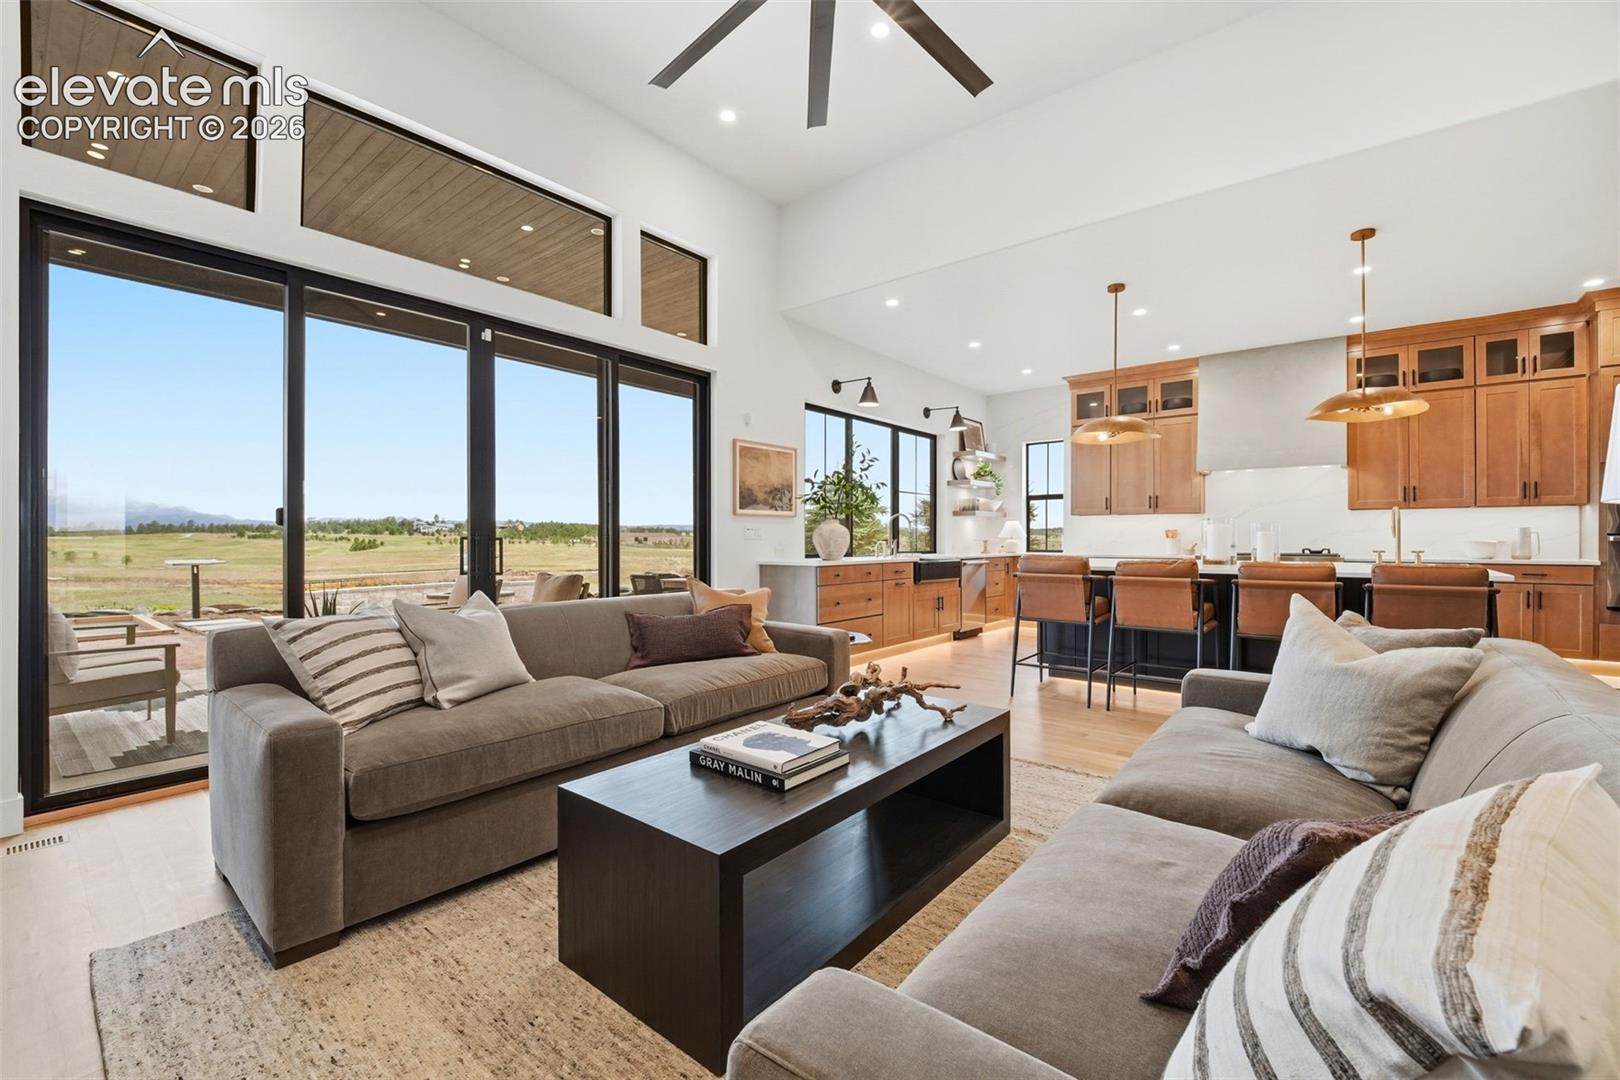
Welcome to the stunning Copperwood II, perfectly situated on 2.5 acres with breathtaking views of Pikes Peak and the Front Range. This exceptional home captures everything buyers dream about when imagining Colorado living.
Offering 5 bedrooms, a dedicated study, and thoughtfully designed living spaces throughout, this home blends luxury, comfort, and functionality. The gourmet chef's kitchen is the heart of the home, featuring premium finishes, abundant workspace, and a deluxe back kitchen that makes entertaining effortless while keeping everyday living organized.
The spacious finished lower level is designed for gathering, complete with a fireplace and entertainment area ideal for hosting game days, holiday celebrations, movie nights, or simply enjoying time with family and friends.
Retreat to the luxurious primary suite featuring a spa-inspired 5-piece bath and private access to the covered patio, creating a peaceful connection to the surrounding landscape. Step outside to the extended covered patio and take in the spectacular mountain views, stunning sunsets, and wide-open Colorado skies.
Taxes are based on land, and will increase with improvement. Photos are of renderings or model home and may not accurately represent property
Combining acreage living, incredible views, and exceptional design, this Copperwood II offers a rare opportunity to experience Colorado at its finest.
Save
Ask
Tour
Hide
Share
Listing Snapshot
Price
$1,750,000
Days On Site
106 Days
Bedrooms
5
Inside Area (SqFt)
5,073 sqft
Total Baths
5
Full Baths
1
Partial Baths
4
Lot Size
2.5 Acres
Year Built
2026
MLS® Number
2427573
Status
Active
Property Tax
$2,000
HOA/Condo/Coop Fees
$50 monthly
Sq Ft Source
N/A
Friends & Family
React
Invite
Recent Activity
a month ago
Listing updated with changes from the MLS®
4 months ago
Listing first seen on site
General Features
Acres
2.5
Attached Garage
Yes
Garage
Yes
Garage Spaces
3
Parking
ConcreteDrivewayGarage Door OpenerOversizedAttached
Dimensions - 20.0x14.0Level - MainFeatures - Breakfast Bar
Laundry
Dimensions - 7.0x6.0Level - Main
Living Room
Dimensions - 18.0x31.0Level - BasementFeatures - Wet Bar
Master Bedroom
Dimensions - 16.0x15.0Level - Main
Office
Dimensions - 10.0x13.0Level - Main
Other Room
Dimensions - 14.0x11.0Level - MainFeatures - See Remarks
Save
Ask
Tour
Hide
Share
Exterior Features
Lot Features
Cul-De-Sac
Patio And Porch
Covered
Roof
Shingle
View
Mountain(s)
Waterview
Mountain(s)
Community Features
Accessibility Features
Smart Technology
Association Fee
$50.0
Association Fee Frequency
Monthly
MLS Area
Retreat At Timberridge
School District
District 49
Financing Terms Available
CashConventionalVA Loan
Roads
Paved
Schools
School District
District 49
Elementary School
Unknown
Middle School
Unknown
High School
Unknown
Listing courtesy of New Home Star LLC: agiesbrecht@vhco.com
The real estate listing information and related content displayed on this site is provided exclusively for consumers’ personal, non-commercial use and may not be used for any purpose other than to identify prospective properties consumers may be interested in purchasing. This information and related content is deemed reliable but is not guaranteed accurate by the Pikes Peak REALTOR® Services Corp d/b/a elevateMLS. Copyright 2026
Last checked: 2026-10-02 07:08 AM UTC
Neighborhood & Commute
Source: Walkscore
Disclosure: Community information and market data powered by Constellation Data Labs. Information is deemed reliable but not guaranteed.