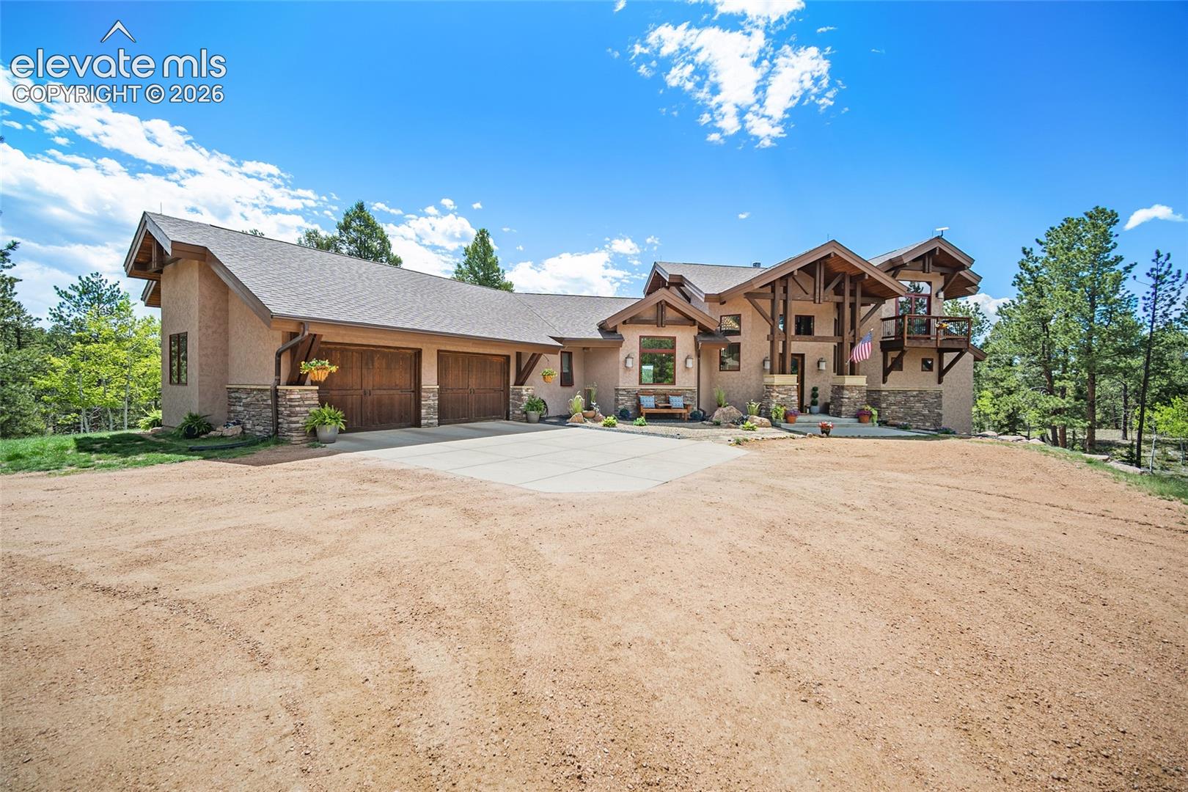
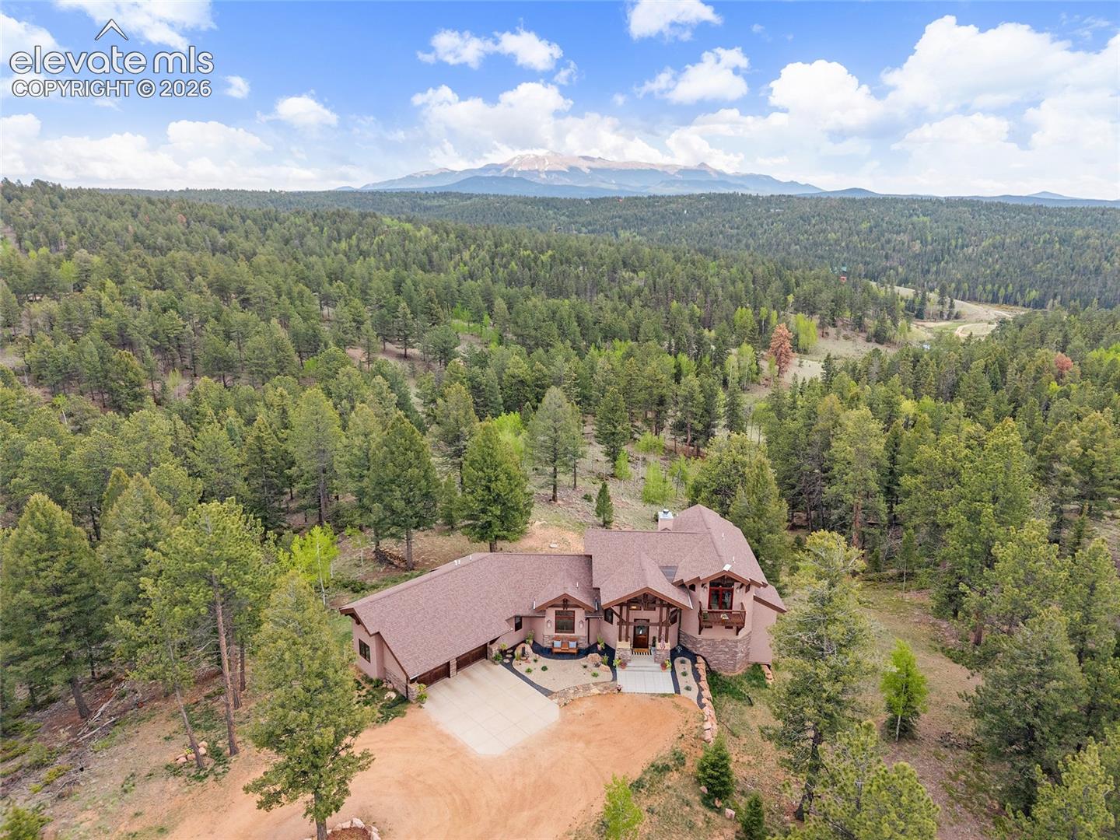
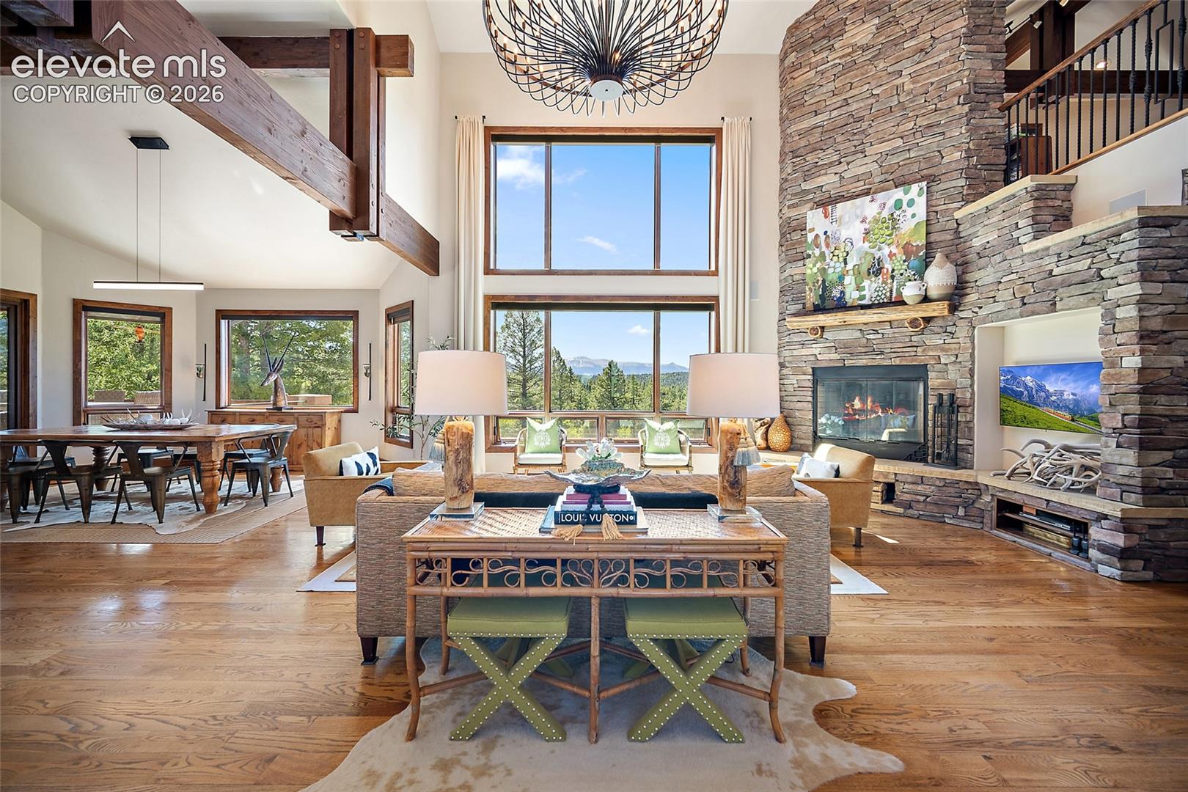
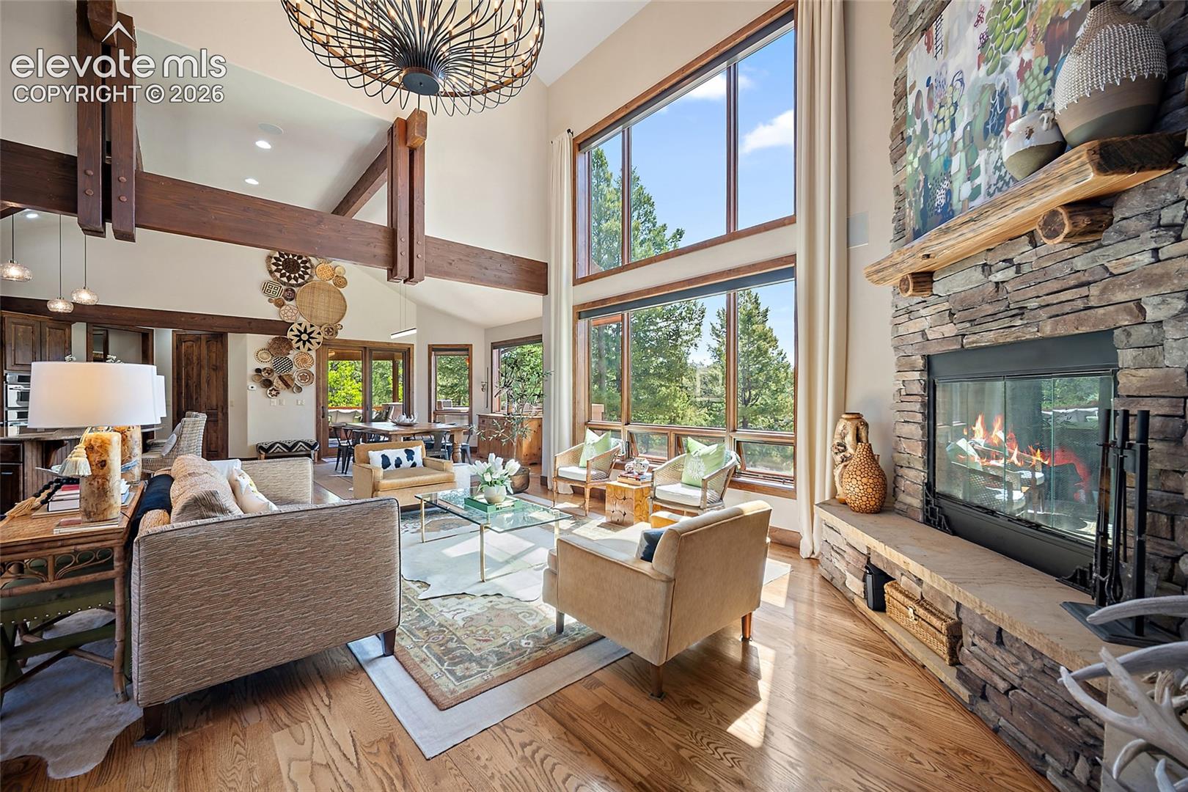
Set on 40 acres in Divide, this custom Langley-designed residence pairs Pikes Peak and mountain views with exceptional space for vehicles, equipment and recreation. A heated 40' x 30' Morton building with oversized doors adds substantial RV, workshop and storage capability, while the fully fenced property also features an electric gate, covered deck, firepit and separate dry cabin. Inside, vaulted ceilings, exposed timber beams, alder finishes and expansive windows define the main living spaces. The kitchen features JennAir appliances, a beverage center, abundant storage and a large granite island, with the adjoining dining area opening directly to the covered deck. The main-level primary suite includes a steam shower, while radiant in-floor heat provides consistent comfort throughout the home. Upstairs, a loft with built-ins and private deck access provides flexible additional living or workspace. The walk-out lower level offers a family room with gas fireplace, three additional bedrooms and two baths. Wooded and meadow acreage, Pikes Peak views and extensive garage, workshop and outdoor space create a distinctive Colorado mountain property in Teller County near Divide and Woodland Park.
Save
Ask
Tour
Hide
Share
Listing Snapshot
Price
$2,499,999
Days On Site
103 Days
Bedrooms
4
Inside Area (SqFt)
4,280 sqft
Total Baths
4
Full Baths
3
Partial Baths
1
Lot Size
40 Acres
Year Built
2012
MLS® Number
2788663
Status
Active
Property Tax
$5,115.98
HOA/Condo/Coop Fees
N/A
Sq Ft Source
N/A
Friends & Family
React
Invite
Recent Activity
a month ago
Listing updated with changes from the MLS®
3 months ago
Listing first seen on site
General Features
Acres
40
Attached Garage
Yes
Garage
Yes
Garage Spaces
10
Parking
RV Access/ParkingGarage Door OpenerOversizedRV GarageWorkshop in GarageAttachedDetachedElectric Gate
Dimensions - 15.0x19.0Level - MainFeatures - Breakfast Bar
Laundry
Dimensions - 9.0x13.0Level - Main
Living Room
Dimensions - 24.0x22.0Level - Main
Master Bedroom
Dimensions - 21.0x16.0Level - Main
Other Room
Dimensions - 16.0x12.0Level - BasementFeatures - See Remarks
Save
Ask
Tour
Hide
Share
Exterior Features
Fencing
Full
Lot Features
LandscapedMeadowSlopedWooded
Other Structures
WorkshopOther
Patio And Porch
CoveredDeck
Roof
Shingle
View
Mountain(s)
Waterview
Mountain(s)
Windows/Doors
Window Coverings
Community Features
Accessibility Features
Accessible Doors
MLS Area
Florissant Canyon
School District
Woodland Park RE2
Financing Terms Available
CashConventionalVA Loan
Horse Allowed
Yes
Schools
School District
Woodland Park RE2
Elementary School
Unknown
Middle School
Unknown
High School
Unknown
Listing courtesy of Keller Williams Action Realty, LLC: realtordalvarez@gmail.com
The real estate listing information and related content displayed on this site is provided exclusively for consumers’ personal, non-commercial use and may not be used for any purpose other than to identify prospective properties consumers may be interested in purchasing. This information and related content is deemed reliable but is not guaranteed accurate by the Pikes Peak REALTOR® Services Corp d/b/a elevateMLS. Copyright 2026
Last checked: 2026-09-28 10:52 PM UTC
Neighborhood & Commute
Source: Walkscore
Disclosure: Community information and market data powered by Constellation Data Labs. Information is deemed reliable but not guaranteed.