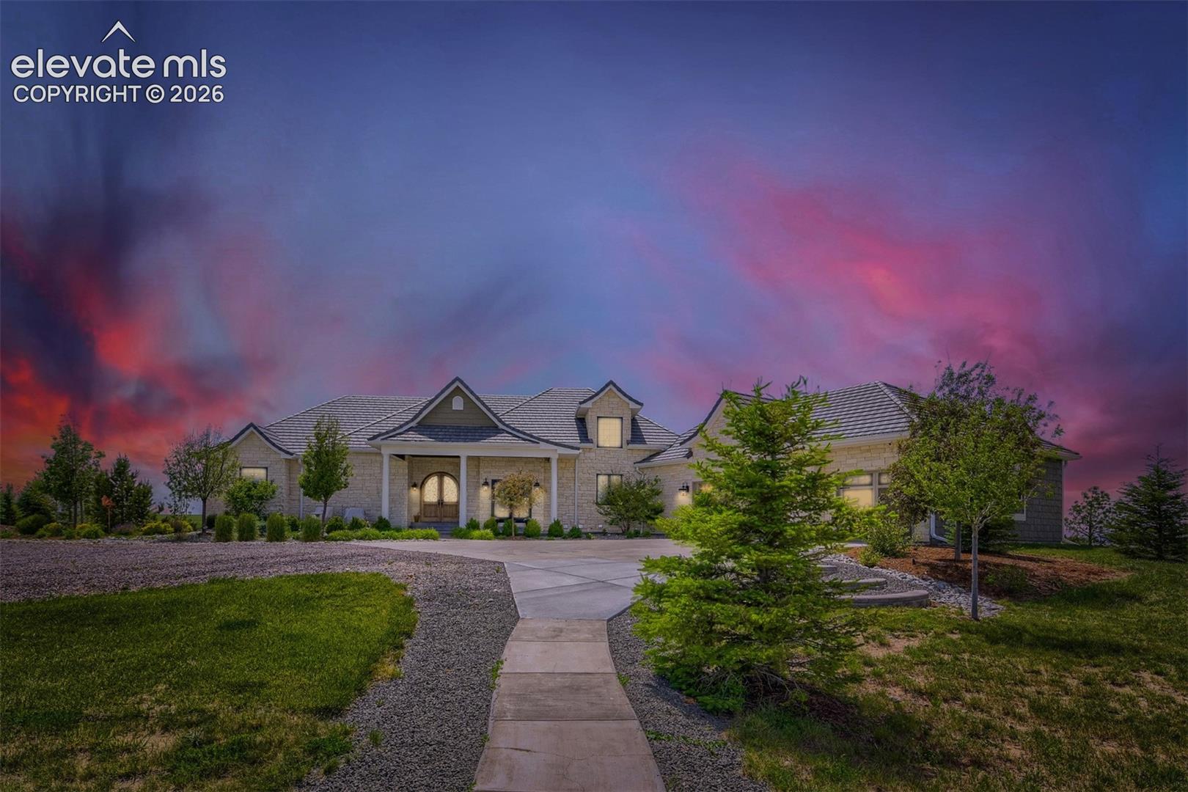
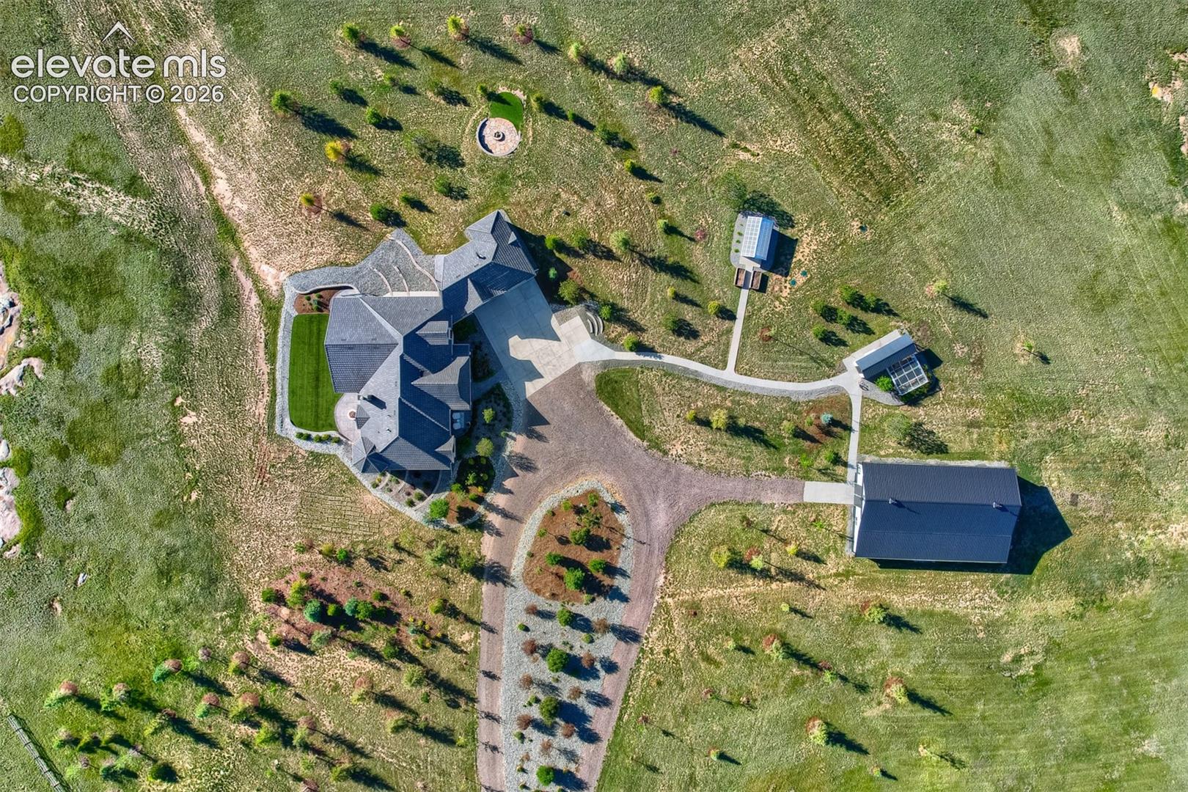
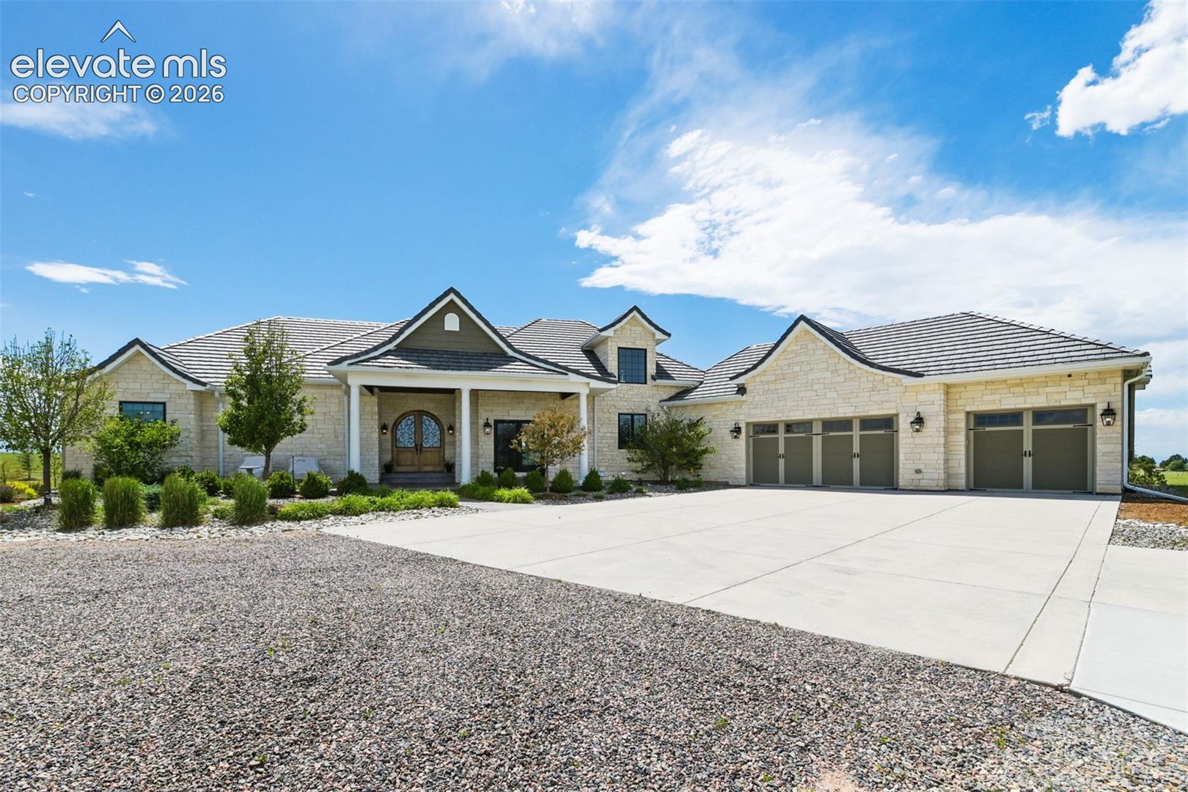
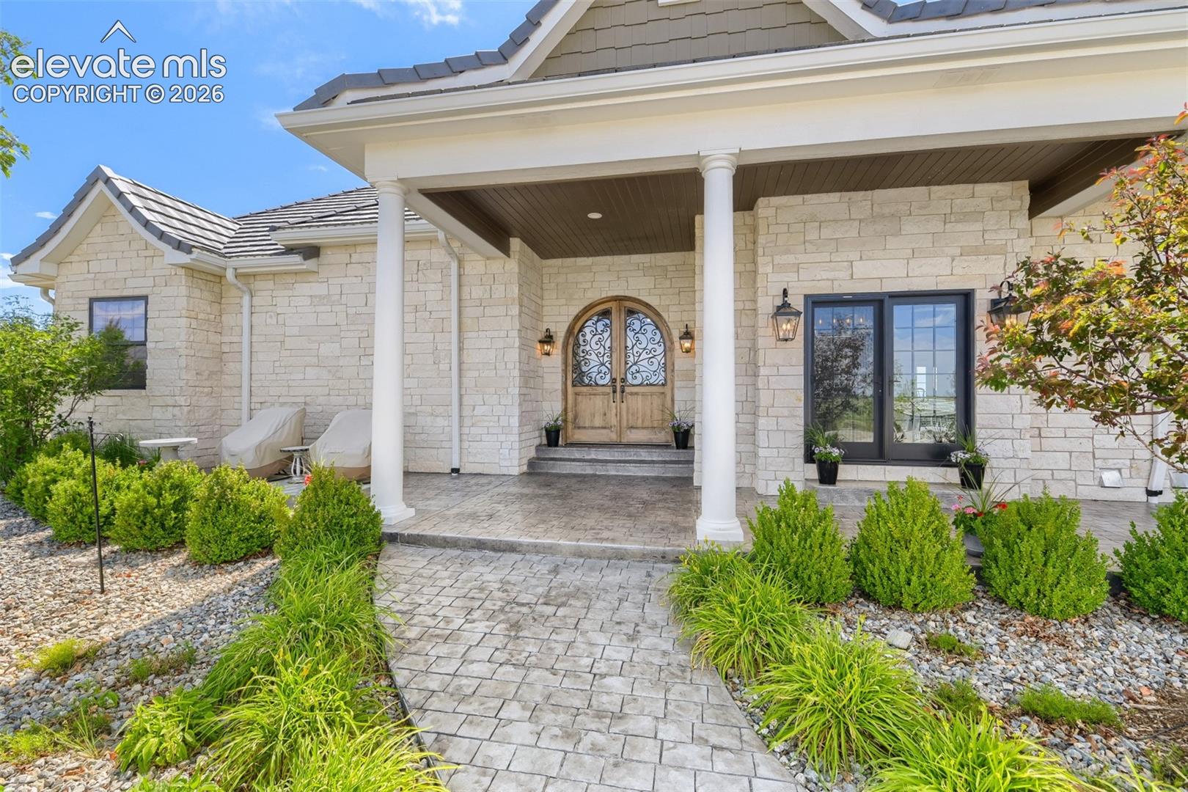
A Private Colorado Estate Beyond Compare! Set on 35 magnificent acres beneath endless Colorado skies, this exceptional custom estate embodies the perfect balance of luxury, privacy, and natural beauty and is animal/equestrian friendly. From the moment you arrive, the residence makes a powerful statement. A sweeping approach leads to a masterfully designed stone and stucco estate where refined architecture, impeccable craftsmanship, and panoramic Front Range views combine to create an extraordinary living experience. Inside, over 6,000 square feet of thoughtfully designed living space unfolds across elegant gathering areas, private retreats, and exceptional entertaining spaces. Outdoors, professionally curated grounds, expansive terraces, multiple outbuildings, and breathtaking scenery create an environment unlike any other. Whether hosting unforgettable celebrations, enjoying peaceful evenings beneath the stars, or simply embracing the freedom of 35 private acres, this remarkable property offers a lifestyle reserved for only the most discerning buyers. Four bedrooms, five baths, dedicated office plus living room family room/rec areas/3 car finished garage. Two basement ensuites with 3rd bedroom/flex room shared bath. Not one item was compromised in this private sanctuary. Outside features meticulous landscaping, fenced perimeter, 42x70 flex outbuilding (for the largest RV or 12-14 cars) w/14 ft door, 2 service doors, drains, 6" pour, framed for stalls, plus additional storage room. Don't miss the custom built green house and chicken coup. Amenities include Jennaire appliances, Miele coffee maker, custom woodwork, arched doorways, custom primary closet system, basement secondary suites, three fireplaces, expansive warm hardwood throughout main level, stamped concrete, hot tub/fire pit, water system, 200+ trees/shrubs, stone entrance/w/elec gate, riding easements. 25 min to Parker/Castle Rock/N. Springs+20 min to Elizabeth. Colorado's most exceptional legacy estates!
Save
Ask
Tour
Hide
Share
Listing Snapshot
Price
$2,250,000
Days On Site
103 Days
Bedrooms
4
Inside Area (SqFt)
5,979 sqft
Total Baths
5
Full Baths
4
Partial Baths
1
Lot Size
35.01 Acres
Year Built
2020
MLS® Number
3731576
Status
Active
Property Tax
$6,368.88
HOA/Condo/Coop Fees
$104.17 monthly
Sq Ft Source
N/A
Friends & Family
React
Invite
Recent Activity
a week ago
Listing updated with changes from the MLS®
3 weeks ago
Price changed to $2,250,000
3 months ago
Listing first seen on site
General Features
Acres
35.01
Attached Garage
Yes
Garage
Yes
Garage Spaces
12
Parking
RV Access/ParkingConcreteGravelDrivewayDrive ThroughGarage Door OpenerOversizedRV GarageWorkshop in GarageAttachedDetachedElectric Gate
Dimensions - 24.0x38.0Level - BasementFeatures - Wet Bar
Kitchen
Dimensions - 18.0x20.0Level - MainFeatures - Breakfast Bar
Laundry
Dimensions - 6.0x11.0Level - Main
Living Room
Dimensions - 20.0x28.0Level - Main
Master Bedroom
Dimensions - 18.0x27.0Level - Main
Office
Dimensions - 16.0x12.0Level - Main
Other Room
Dimensions - 11.0x6.0Level - BasementFeatures - See Remarks
Save
Ask
Tour
Hide
Share
Exterior Features
Lot Features
LandscapedMeadow
Other Structures
Barn(s)WorkshopGreenhouseOther
Patio And Porch
Covered
Road Frontage
County Road
Roof
Tile
View
Mountain(s)Panoramic
Waterview
Mountain(s)Panoramic
Windows/Doors
Window Coverings
Community Features
Association Fee
$1250.0
Association Fee Frequency
Annually
MLS Area
Palmer Divide Ranches On East Cherry Creek
School District
Elbert-200
Financing Terms Available
CashConventionalVA Loan
Roads
Gravel
Horse Allowed
Yes
Schools
School District
Elbert-200
Elementary School
Elbert
Middle School
Elbert
High School
Elbert
Listing courtesy of Keller Williams Partners: Jill@JillMcFeron.com
The real estate listing information and related content displayed on this site is provided exclusively for consumers’ personal, non-commercial use and may not be used for any purpose other than to identify prospective properties consumers may be interested in purchasing. This information and related content is deemed reliable but is not guaranteed accurate by the Pikes Peak REALTOR® Services Corp d/b/a elevateMLS. Copyright 2026
Last checked: 2026-09-28 11:46 PM UTC
Neighborhood & Commute
Source: Walkscore
Disclosure: Community information and market data powered by Constellation Data Labs. Information is deemed reliable but not guaranteed.