***See the Amazing Video at the Virtual Tour Link on the listing***
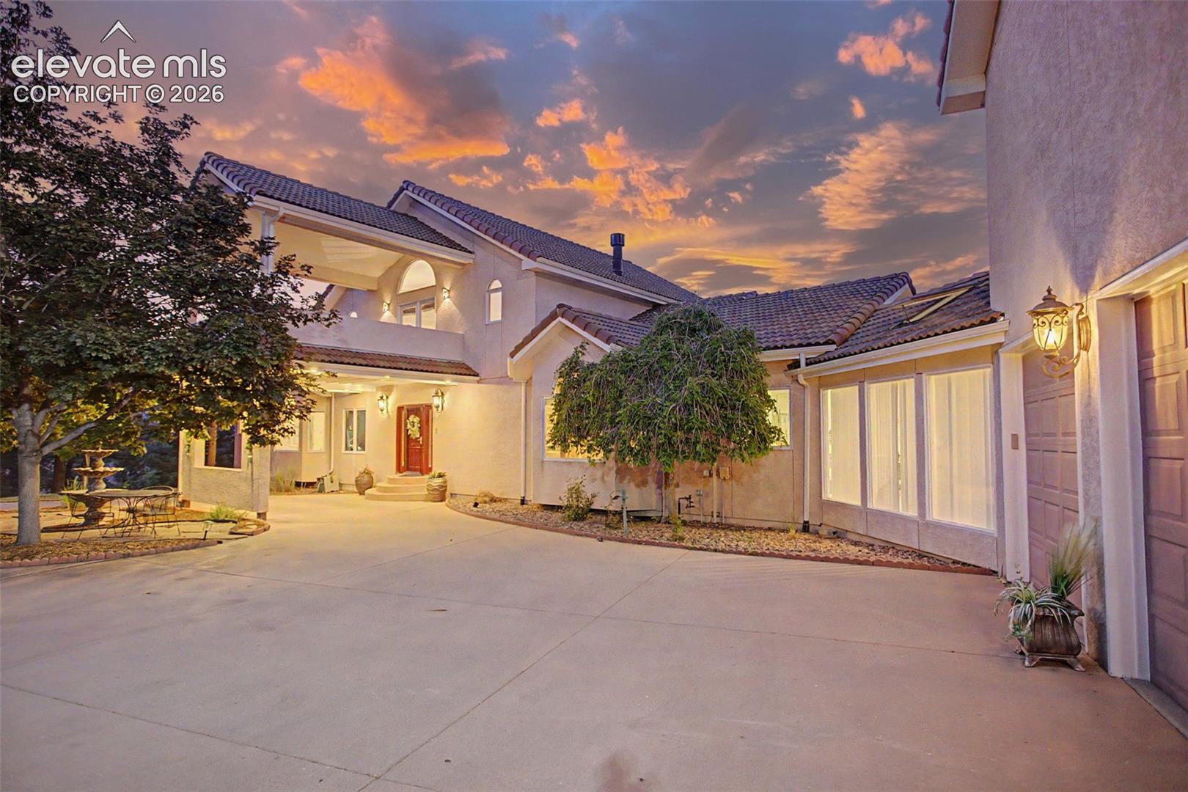
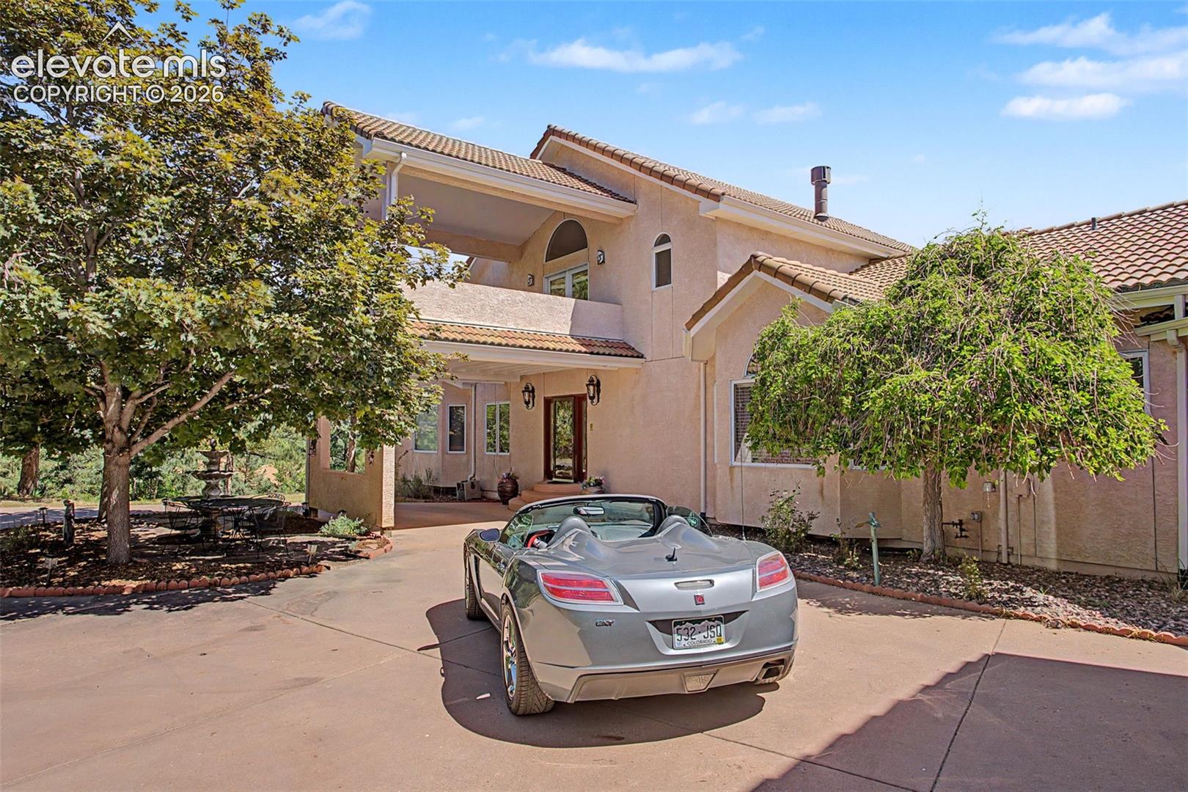
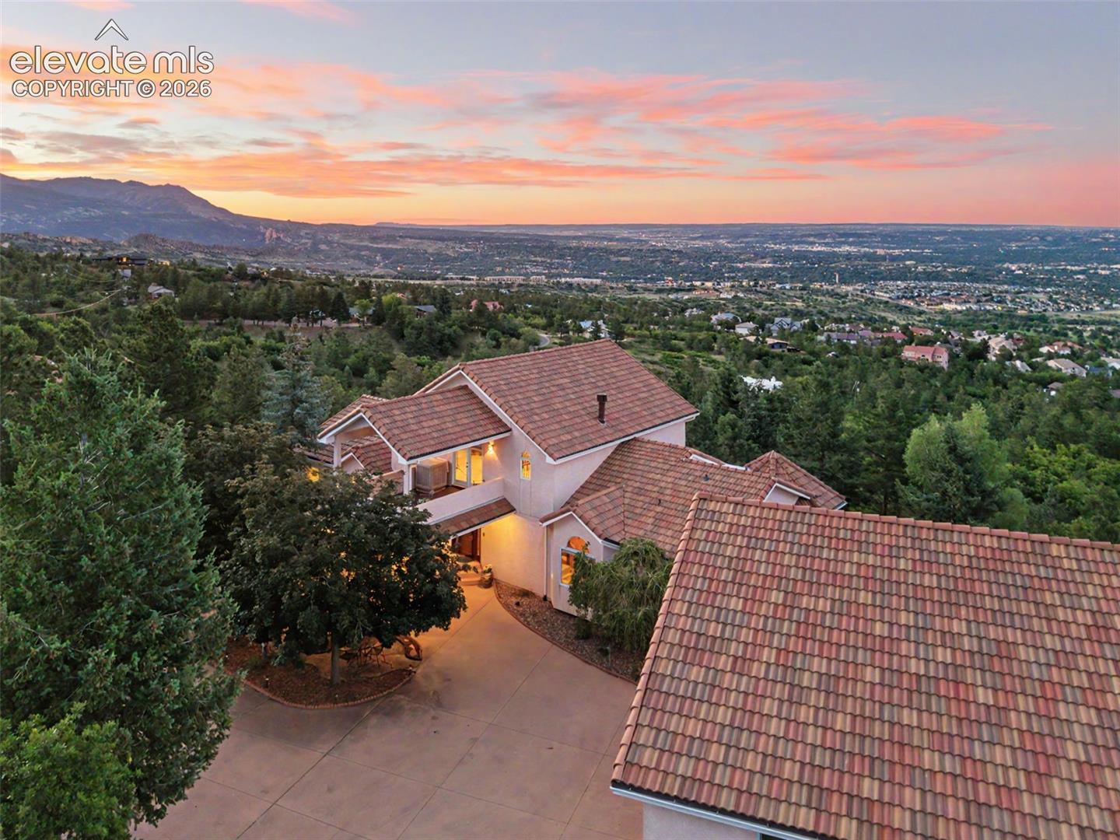
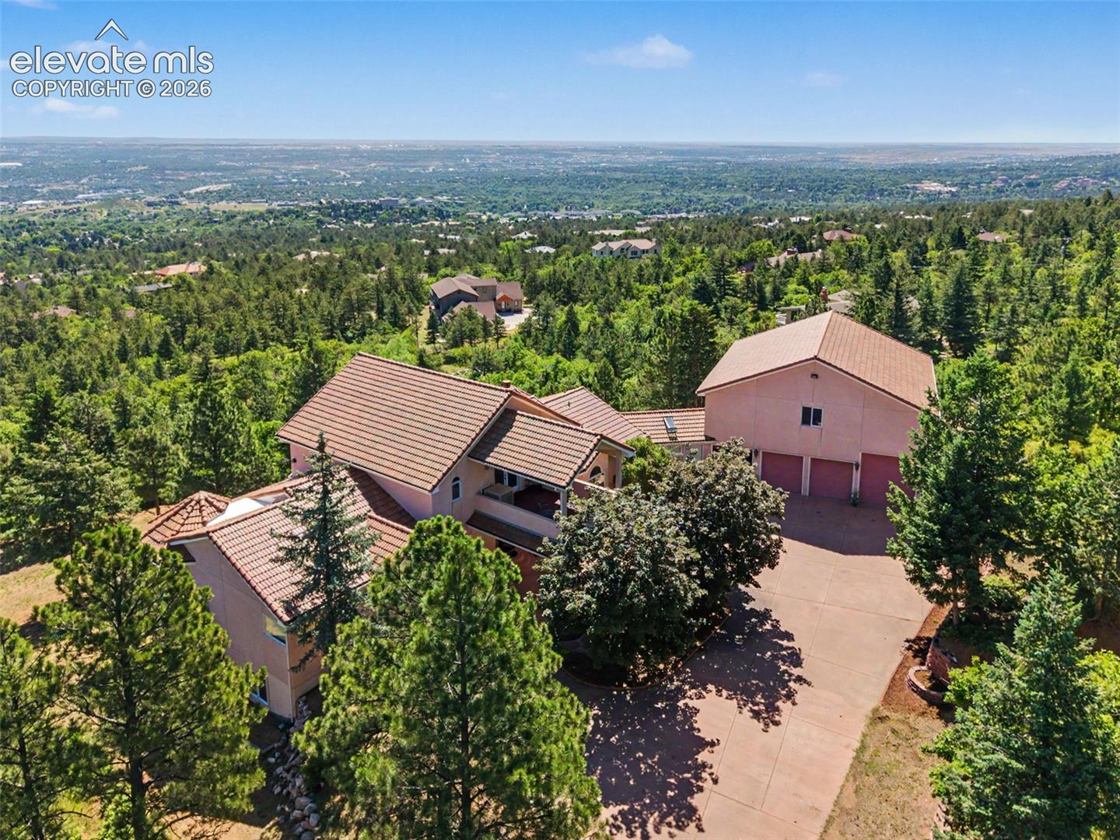
Perched on 2.63-acres, this home offers a rare blend of privacy, luxury, and breathtaking panoramic views of the city, mountains, and Garden of the Gods. This custom-built estate is designed to capture Colorado's natural beauty from nearly every room while providing over 8,000 square feet of thoughtfully designed living space.
Car enthusiasts and hobbyists will appreciate the 8 car garage with an included car lift, and dedicated RV bay. Above the garage, an unfinished second-floor bonus area already features insulation, windows, and electrical, providing endless possibilities for future expansion.
The stunning two-story living room serves as the heart of the home, showcasing hardwood flooring, custom windows that frame the surrounding views, and a cozy gas fireplace.
The spacious kitchen is designed for both everyday living and entertaining, with a large center island, abundant cabinetry, and a generous pantry. The kitchen also enjoys direct access to the deck.
The second-floor loft overlooks the grand living room below and opens to a covered deck where mountain views create a serene backdrop.
The large main level primary retreat, features a fireplace, walkout access to the deck, city and Garden of the Gods views, dual walk in closets, and a huge 5 piece bathroom with it's own dressing area.
The walkout basement offers exceptional living and entertaining space. Garden-level bedrooms enjoy abundant natural light and beautiful city views.
Recent improvements include a tile roof that is only three years old and a brand-new septic system field in February 2026.
Located within the Cheyenne Mountain School District and just minutes from The Broadmoor, downtown, hiking trails, shopping, and dining, this extraordinary property combines luxury living, unmatched views, incredible garage space, and exceptional privacy in one of Colorado Springs' most sought-after locations.
Save
Ask
Tour
Hide
Share
Listing Snapshot
Price
$1,449,000
Days On Site
102 Days
Bedrooms
4
Inside Area (SqFt)
6,422 sqft
Total Baths
5
Full Baths
1
Partial Baths
4
Lot Size
2.63 Acres
Year Built
1992
MLS® Number
3846584
Status
Active
Property Tax
$6,704.49
HOA/Condo/Coop Fees
N/A
Sq Ft Source
N/A
Friends & Family
React
Invite
Recent Activity
5 days ago
Listing updated with changes from the MLS®
7 days ago
Price changed to $1,449,000
2 months ago
Status changed to Active
3 months ago
Listing first seen on site
General Features
Acres
2.63
Attached Garage
Yes
Garage
Yes
Garage Spaces
9
Parking
RV Access/ParkingConcretePavedDrivewayGarage Door OpenerOversizedRV GarageOtherHeated GarageWorkshop in GarageAttachedCarportTandem
Property Sub Type
Single Family Residence
SqFt Above
3617
SqFt Total
6734
Style
2 Story
Utilities
Cable AvailableElectricity ConnectedNatural Gas ConnectedNatural Gas AvailablePhone Connected
Dimensions - 33.0x30.0Level - BasementFeatures - Wet Bar, See Remarks
Kitchen
Dimensions - 19.0x14.0Level - MainFeatures - Breakfast Bar
Laundry
Dimensions - 15.0x10.0Level - Main
Living Room
Dimensions - 19.0x31.0Level - MainFeatures - See Remarks
Master Bedroom
Dimensions - 21.0x26.0Level - Main
Office
Dimensions - 14.0x11.0Level - MainFeatures - See Remarks
Other Room
Dimensions - 21.0x22.0Level - MainFeatures - See Remarks
Save
Ask
Tour
Hide
Share
Exterior Features
Fencing
None
Lot Features
Cul-De-SacSlopedWooded
Other Structures
Workshop
Patio And Porch
CoveredDeck
Road Frontage
City Street
Roof
Tile
View
CityMountain(s)Panoramic
Waterview
CityMountain(s)Panoramic
Windows/Doors
Wood FramesSkylight(s)Window Coverings
Community Features
Accessibility Features
Accessible StairwayTherapeutic Whirlpool
MLS Area
Stefanec
School District
Cheyenne Mtn-12
Financing Terms Available
CashConventionalVA Loan
Schools
School District
Cheyenne Mtn-12
Elementary School
Unknown
Middle School
Unknown
High School
Unknown
Listing courtesy of Keller Williams Clients Choice Realty: Rob@AcquireHomes.com
The real estate listing information and related content displayed on this site is provided exclusively for consumers’ personal, non-commercial use and may not be used for any purpose other than to identify prospective properties consumers may be interested in purchasing. This information and related content is deemed reliable but is not guaranteed accurate by the Pikes Peak REALTOR® Services Corp d/b/a elevateMLS. Copyright 2026
Last checked: 2026-10-03 02:49 PM UTC
Neighborhood & Commute
Source: Walkscore
Disclosure: Community information and market data powered by Constellation Data Labs. Information is deemed reliable but not guaranteed.