
Save
Ask
Tour
Hide
Share
$1,490,000
109 Days On Site

314 Lake Avenue
Colorado Springs, CO 80906

For Sale|Single Family Residence|Active
4
Beds
3
Total Baths
2
Full Baths
1
Partial Bath
3,200
SqFt
$466
/SqFt
1956
Built
County:
El Paso
Listing courtesy of Shevock Real Estate LLC: cshevock@shevockre.com

Due to the health concerns created by Coronavirus we are offering personal 1-1 online video walkthough tours where possible.
Call Now: 719-649-4515
Is this the listing for you? We can help make it yours.
719-649-4515
314 Lake Avenue314 Lake Avenue314 Lake Avenue314 Lake Avenue
Save
Ask
Tour
Hide
Share

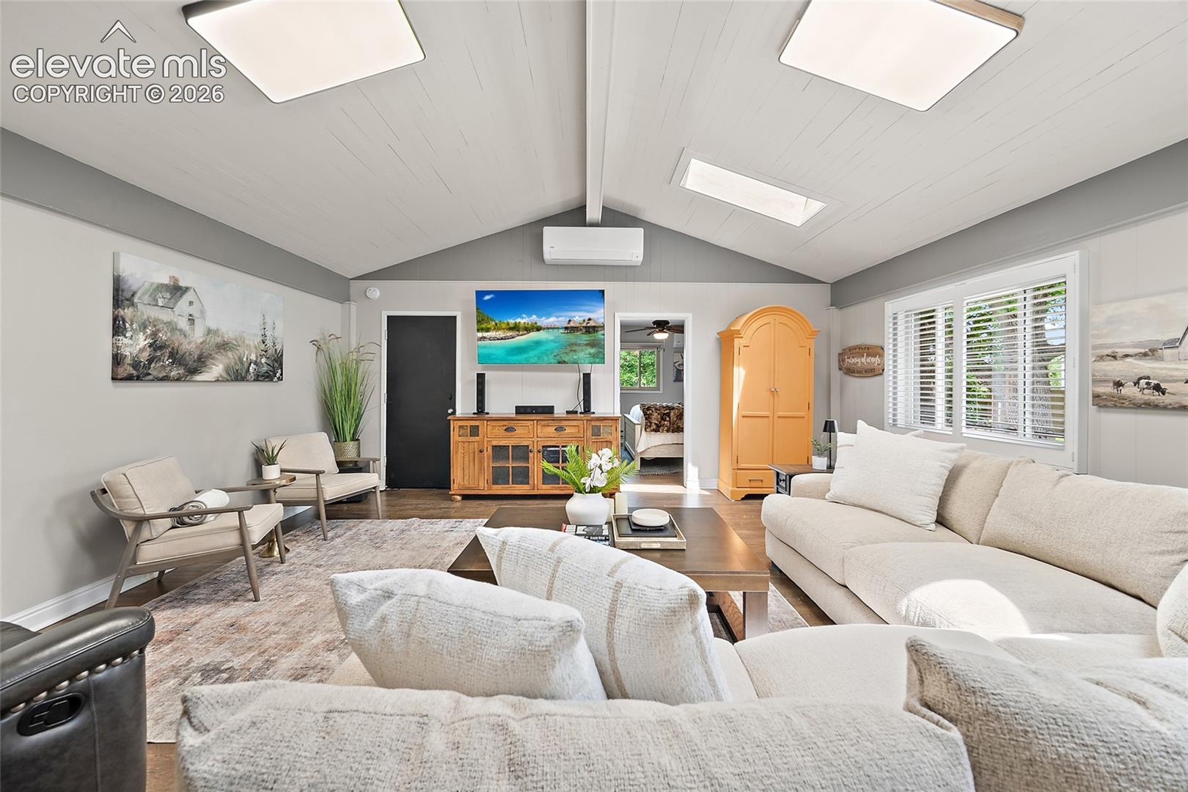
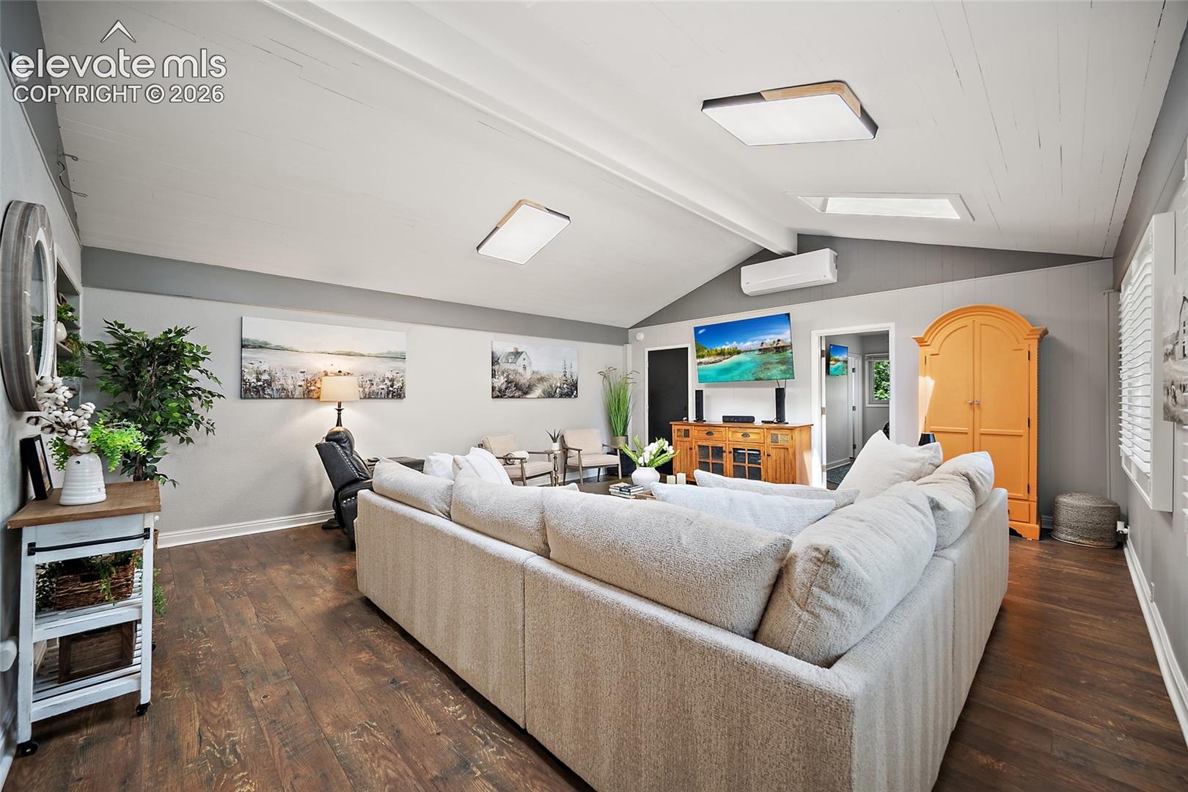
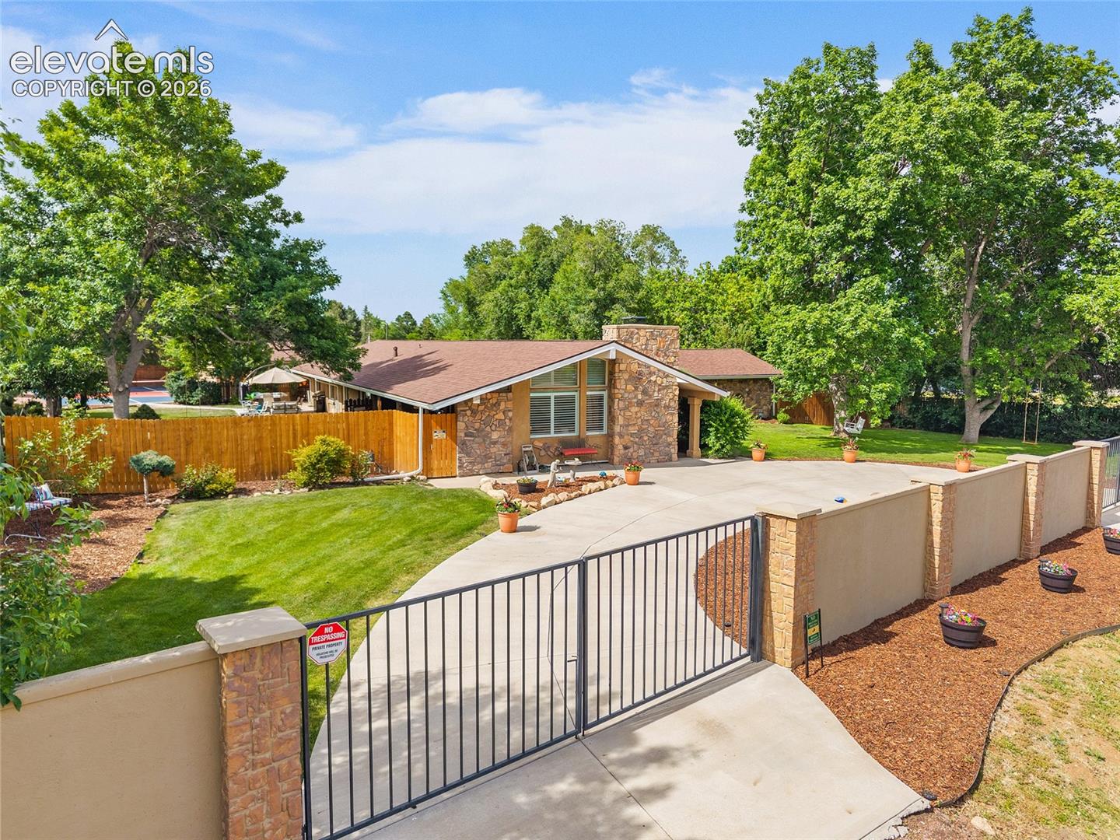
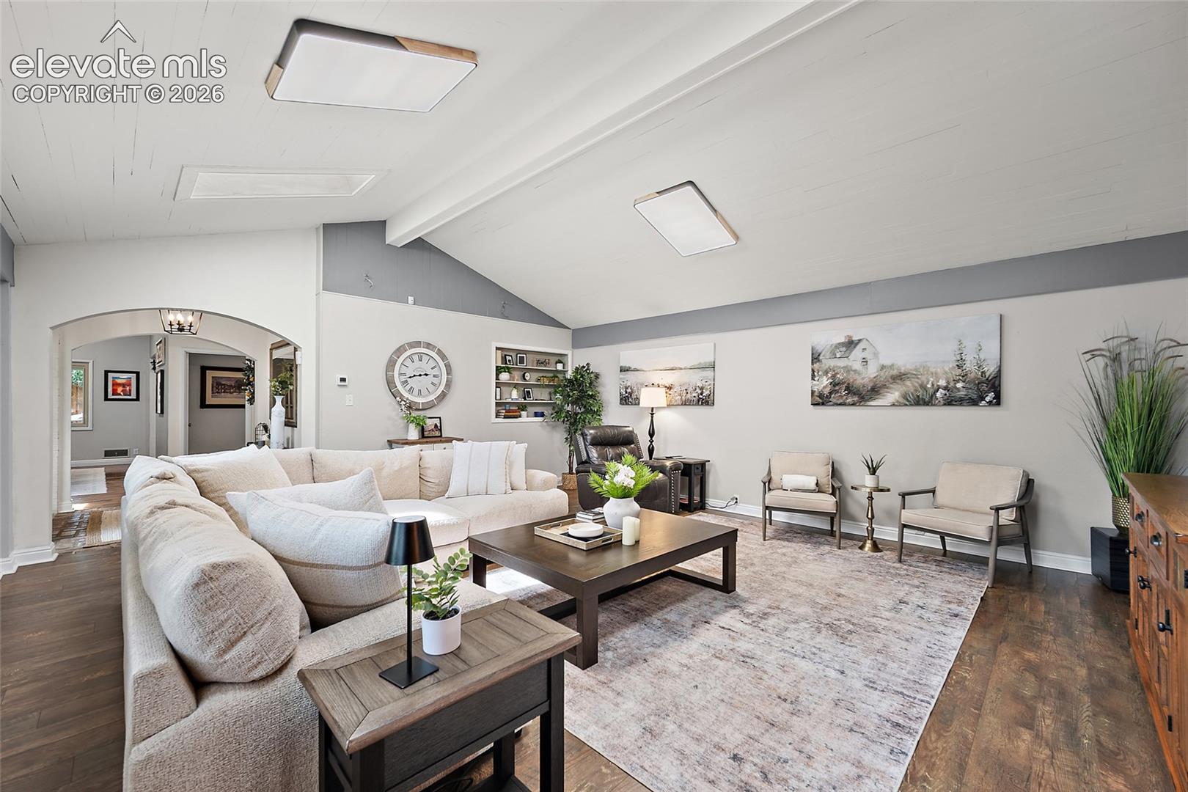
Pickleball Court. Basketball. oversized 4 car. RV Parking. Exceptional Broadmoor property on a flat, highly usable over half-acre lot with beautiful landscaping, remarkable privacy, stunning mountain views, and a prime location just minutes from The Broadmoor and the Country Club of Colorado. Unlike many area properties with sloped terrain, this home offers rare flat elevation, creating outstanding outdoor usability and a true sense of space. Extensively remodeled, this mid-century residence blends timeless architectural character with modern luxury and thoughtful upgrades. Privately positioned behind a custom front wall with elegant carriage gates, the home features a circular driveway, mature landscaping, and exceptional curb appeal. A rare secondary access from Elm Circle provides convenient entry to the rear of the property and garages. Parking and storage are exceptional with a 4-car garage, RV pad, and additional space for trailers, boats, campers, work vehicles, and recreational equipment. “The detached garage is fully finished with heat and 220V service, ideal for hobbies, projects, vehicles, or workshop use.” Inside, vaulted ceilings, rich wood flooring, expansive windows, and four newly added skylights fill the home with natural light while showcasing mountain views. The remodeled gourmet kitchen is complemented by an impressive 13x11 back kitchen AKA butler’s pantry offering outstanding storage prep. Designed for entertaining and outdoor enjoyment, the property features a covered patio, private hot tub patio, pickleball and basketball court, two large storage sheds, mature trees, pristine landscaping, and a fully fenced double backyard. Major upgrades include three new furnaces, three new air conditioning units, a 75-gallon water heater, fresh interior paint, and dual laundry areas with two washers and two dryers. A rare Broadmoor opportunity offering luxury, privacy, mountain views, extensive parking, exceptional resort-style living.

Save
Ask
Tour
Hide
Share
Listing Snapshot
Price 
$1,490,000
Days On Site 
109 Days
Bedrooms 
4
Inside Area (SqFt) 
3,200 sqft
Total Baths 
3
Full Baths 
2
Partial Baths 
1
Lot Size 
0.551 Acres
Year Built 
1956
MLS® Number 
3921190
Status 
Active
Property Tax 
$4,300
HOA/Condo/Coop Fees 
N/A
Sq Ft Source 
N/A
Friends & Family
Recent Activity
2 months agoListing updated with changes from the MLS®
2 months agoPrice changed to $1,490,000
4 months agoListing first seen on site
General Features
Acres 
0.551
Attached Garage 
Yes
Garage 
Yes
Garage Spaces 
4
Parking 
RV Access/ParkingConcreteGravelDrivewayGarage Door OpenerOversizedHeated GarageAttachedDetached
Property Sub Type 
Single Family Residence
SqFt Above 
3200
SqFt Total 
3200
Style 
Ranch
Utilities 
Cable ConnectedElectricity ConnectedNatural Gas ConnectedNatural Gas Available
Water Source 
Public
Interior Features
Appliances 
DishwasherDisposalDryerRangeRefrigeratorSelf Cleaning OvenWasherMicrowave
Basement 
Crawl Space
Cooling 
Ceiling Fan(s)Central Air
Electric 
220 Volts in Garage
Fireplace 
Yes
Fireplace Features 
Gas
Fireplaces 
1
Flooring 
LaminateStoneWood
Heating 
Forced AirNatural Gas
Interior 
Smart ThermostatSmart HomeBreakfast BarVaulted Ceiling(s)High CeilingsDouble Vanity
Laundry Features 
Main Level
Window Features 
Window Coverings
Bathroom 
Level - Main
Bedroom 
Dimensions - 13.0x12.0Level - Main
Dining Room 
Dimensions - 17.0x12.0Level - Main
Family Room 
Dimensions - 20.0x19.0Level - Main
Kitchen 
Dimensions - 14.0x11.0Level - MainFeatures - Breakfast Bar
Living Room 
Dimensions - 22.0x19.0Level - Main
Master Bedroom 
Dimensions - 17.0x14.0Level - Main
Other Room 
Dimensions - 11.0x13.0Level - Main
Save
Ask
Tour
Hide
Share
Exterior Features
Exterior 
Storage
Fencing 
Full
Lot Features 
LandscapedLevel
Other Structures 
Shed(s)Tennis Court(s)Gazebo
Patio And Porch 
Covered
Road Frontage 
Private RoadCity Street
Roof 
Shingle
View 
Mountain(s)
Waterview 
Mountain(s)
Windows/Doors 
Window Coverings
Community Features
MLS Area 
Winfield Acres
School District 
Cheyenne Mtn-12
Financing Terms Available 
CashConventionalFHAVA Loan
Schools
School District
Cheyenne Mtn-12
Elementary School
Unknown
Middle School
Unknown
High School
Unknown
Listing courtesy of Shevock Real Estate LLC: cshevock@shevockre.com

Properties For Sale Listings

The real estate listing information and related content displayed on this site is provided exclusively for consumers’ personal, non-commercial use and may not be used for any purpose other than to identify prospective properties consumers may be interested in purchasing. This information and related content is deemed reliable but is not guaranteed accurate by the Pikes Peak REALTOR® Services Corp d/b/a elevateMLS. Copyright 2026
Last checked: 2026-10-04 03:54 PM UTC

Neighborhood & Commute
Source: Walkscore
Disclosure: Community information and market data powered by Constellation Data Labs. Information is deemed reliable but not guaranteed.
Save
Ask
Tour
Hide
Share