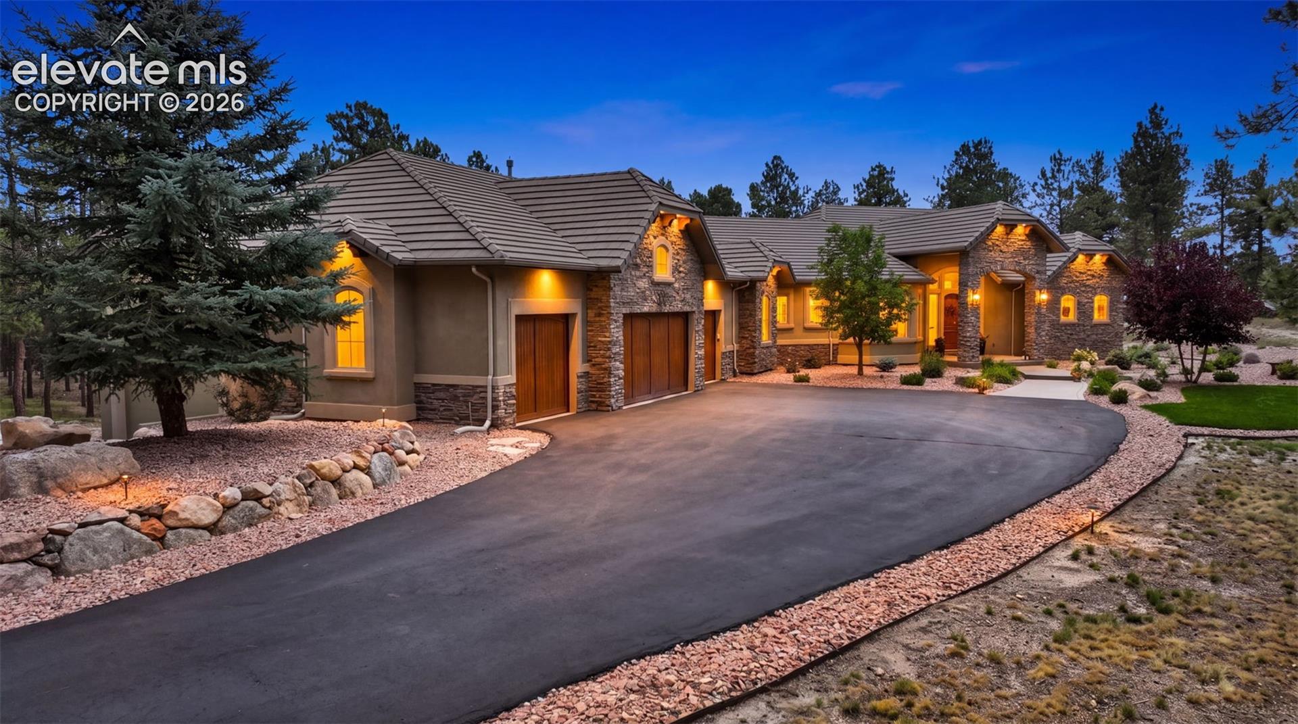
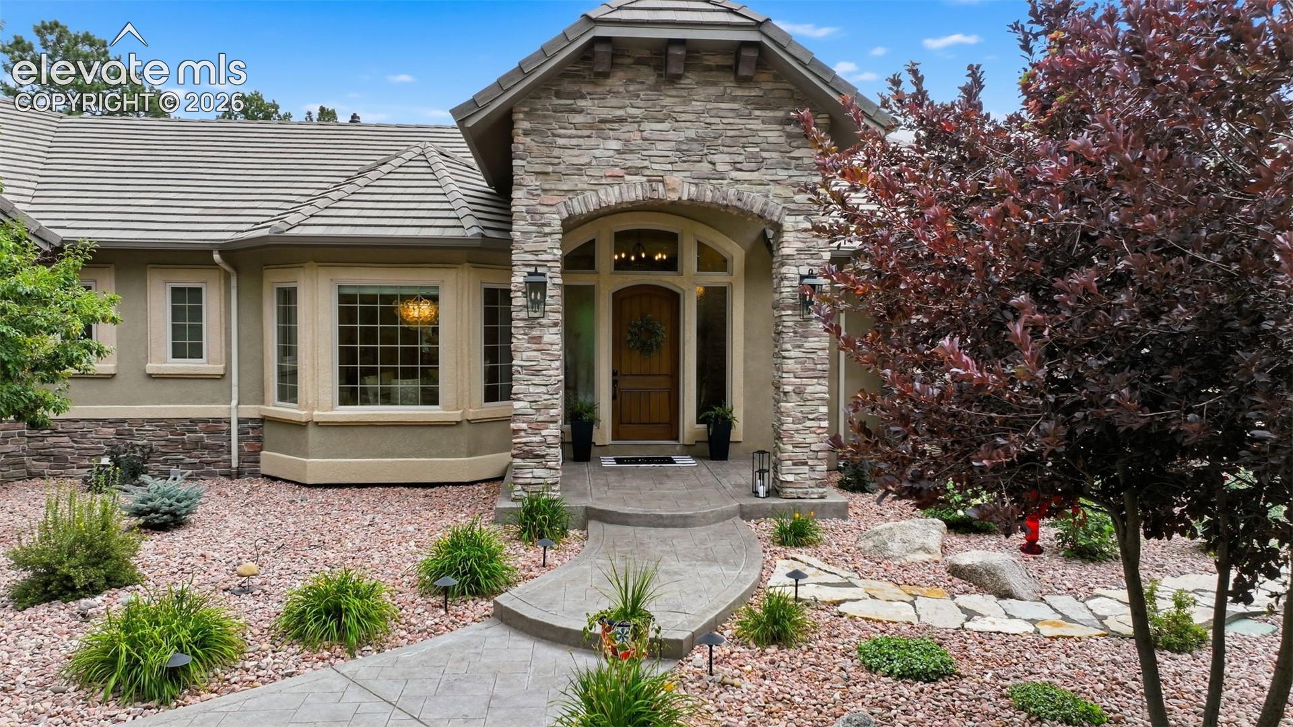
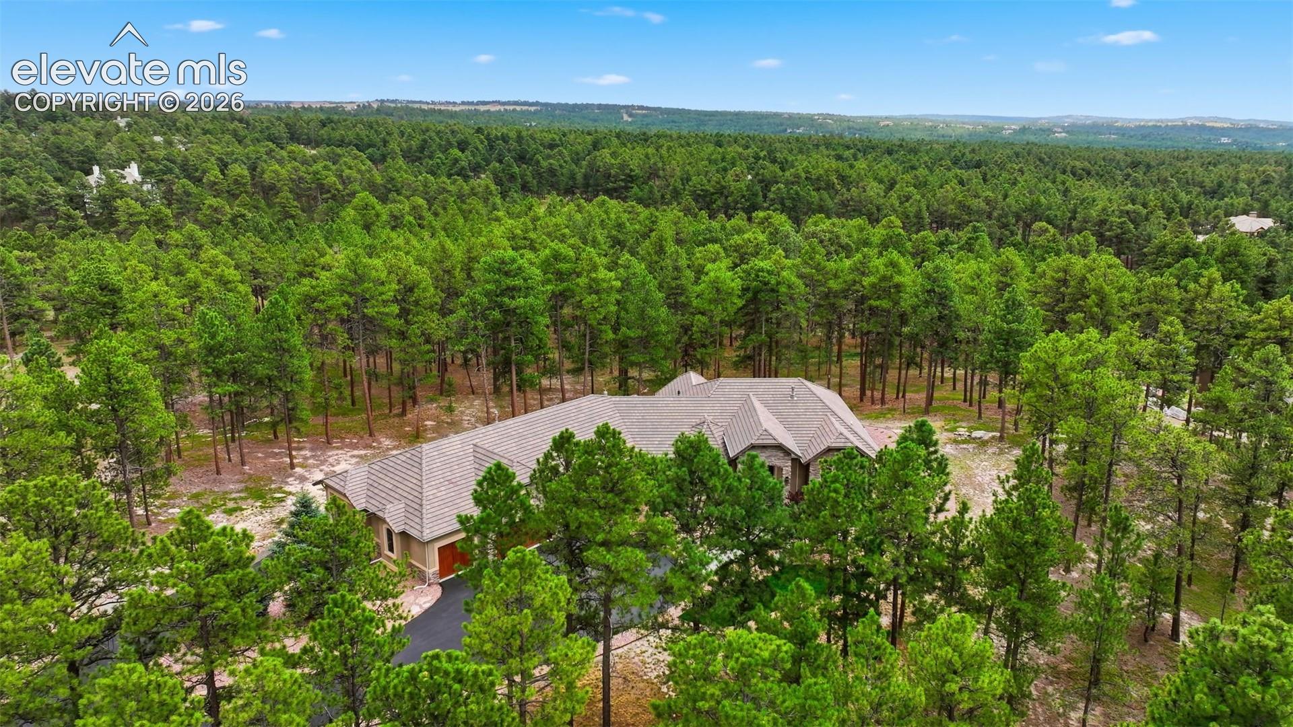
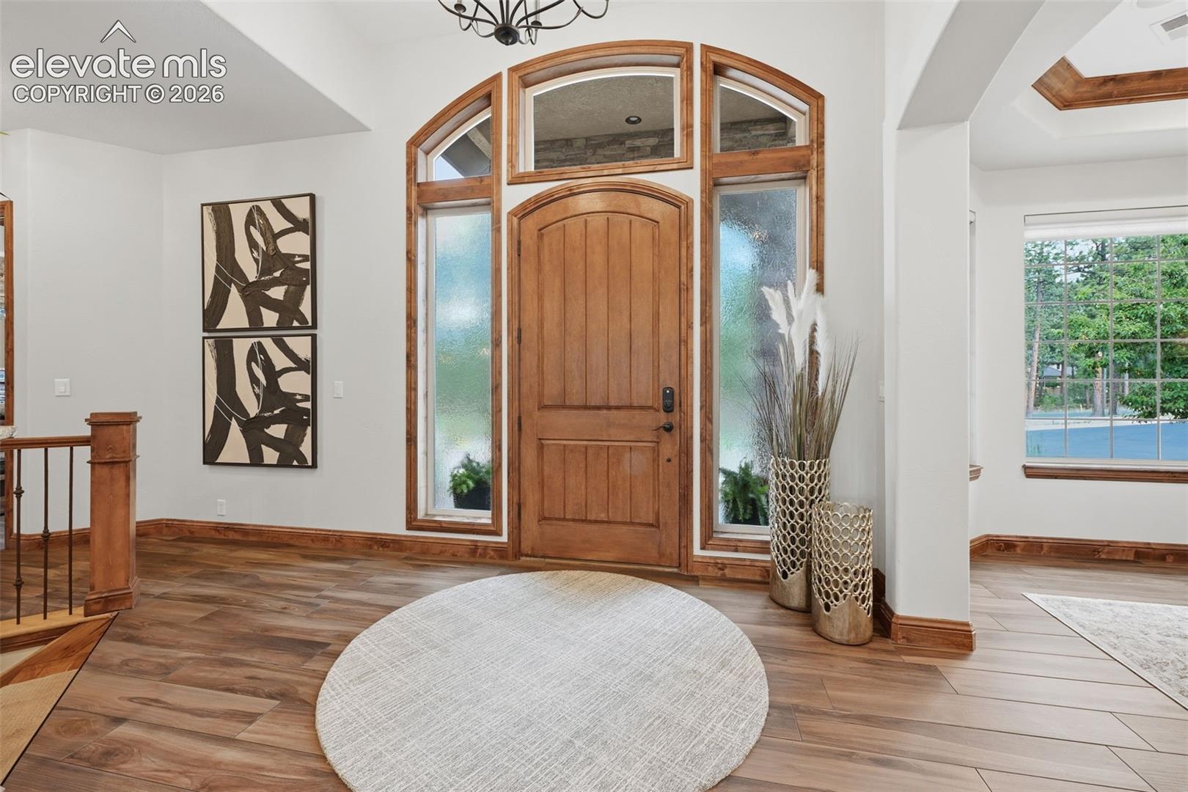
This customized home in High Forest Ranch is your private paradise! As you enter past the gated neighborhood and up the drive you can relax among the trees! The interior has wood look tile floors, twelve foot ceilings and four fireplaces, giving you the amazing Colorado life you came here for! The kitchen boasts two sinks, two Bosch dishwashers, beamed eat-in kitchen area, granite counters, custom hood and refrigerator, appliance storage, warming drawer and oversized gas stove/oven! The walk in pantry has ice maker and window! The family room has a full stone fireplace, built in shelves and a wall of sliders! Your formal dining area has coffered ceiling, new lighting and a stone wall! The main level office contains two built in desks, shelving, a walk in closet and slider to the covered deck! The half bath is just charming with a stone wall and custom sink and cabinet! Enter the main level private master through double doors and relax in the professionally updated retreat with focus wall, fireplace, sitting area and chandelier! Walk out to your private deck and included Thermos hot tub spa! The master bath is a spa retreat with steam shower, fireplace, his and hers sinks, cabinets nooks, showers spaces and walk in closet areas with custom closet system! Walk through the master closet to the charming laundry room with quartz counters, window seat, drying rack, freezer, ironing board and closets! The garage has epoxy floors, holds 7 cars or 5 and an RV! Workshop benches included! The workout room above the garage is a must see! The walk out basement has three more spacious bedrooms, two have private baths and one walks out to the basement patio! Enjoy your wet bar with full fridge, wine cellar, movie area, another fireplace in the main basement family room and a second office with walk out and fourth fireplace! Gardens and walks all around! Whole house water filters, two gas lines to deck, all can lights and lights updated!
Save
Ask
Tour
Hide
Share
Listing Snapshot
Price
$1,825,000
Days On Site
48 Days
Bedrooms
4
Inside Area (SqFt)
5,901 sqft
Total Baths
5
Full Baths
2
Partial Baths
3
Lot Size
3.26 Acres
Year Built
2005
MLS® Number
5380676
Status
Pending
Property Tax
$5,698.74
HOA/Condo/Coop Fees
$300 monthly
Sq Ft Source
N/A
Friends & Family
React
Invite
Recent Activity
4 weeks ago
Listing updated with changes from the MLS®
4 weeks ago
Status changed to Pending
2 months ago
Listing first seen on site
General Features
Acres
3.26
Attached Garage
Yes
Garage
Yes
Garage Spaces
7
Parking
RV Access/ParkingPavedDrivewayGarage Door OpenerOversizedRV GarageHeated GarageWorkshop in GarageAttached
Property Sub Type
Single Family Residence
Security
Security System
SqFt Above
3151
SqFt Total
6242
Style
Ranch
Utilities
Cable ConnectedElectricity ConnectedNatural Gas ConnectedNatural Gas Available
Dimensions - 13.0x16.0Level - MainFeatures - See Remarks
Family Room
Dimensions - 20.0x24.0Level - Main
Kitchen
Dimensions - 18.0x19.0Level - MainFeatures - Breakfast Bar
Laundry
Dimensions - 16.0x12.0Level - Main
Living Room
Dimensions - 24.0x25.0Level - BasementFeatures - Wet Bar
Master Bedroom
Dimensions - 18.0x22.0Level - Main
Office
Dimensions - 13.0x17.0Level - MainFeatures - Bookcases, See Remarks
Other Room
Dimensions - 9.0x10.0Level - BasementFeatures - See Remarks
Save
Ask
Tour
Hide
Share
Exterior Features
Exterior
Dog Run
Fencing
None
Lot Features
Cul-De-SacSlopedWooded
Other Structures
Workshop
Patio And Porch
Covered
Roof
Tile
Windows/Doors
Window Coverings
Community Features
Association Amenities
ClubhousePlayground
Association Fee
$900.0
Association Fee Frequency
Quarterly
Community Features
ClubhousePlayground
MLS Area
High Forest Ranch
School District
Lewis-Palmer-38
Financing Terms Available
CashConventionalFHAVA Loan
Roads
Paved
Schools
School District
Lewis-Palmer-38
Elementary School
Bear Creek
Middle School
Lewis Palmer
High School
Lewis Palmer
Listing courtesy of The Platinum Group: kaloidolt@gmail.com
The real estate listing information and related content displayed on this site is provided exclusively for consumers’ personal, non-commercial use and may not be used for any purpose other than to identify prospective properties consumers may be interested in purchasing. This information and related content is deemed reliable but is not guaranteed accurate by the Pikes Peak REALTOR® Services Corp d/b/a elevateMLS. Copyright 2026
Last checked: 2026-10-01 04:40 AM UTC
Neighborhood & Commute
Source: Walkscore
Disclosure: Community information and market data powered by Constellation Data Labs. Information is deemed reliable but not guaranteed.