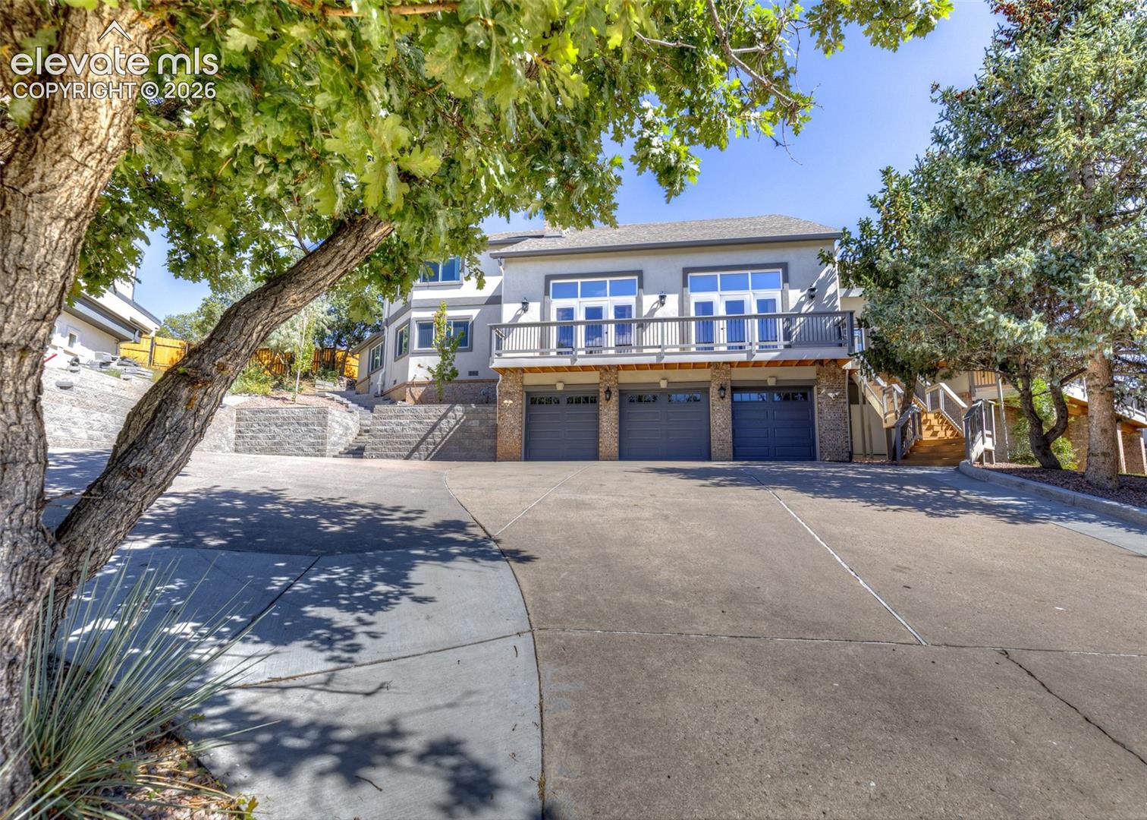
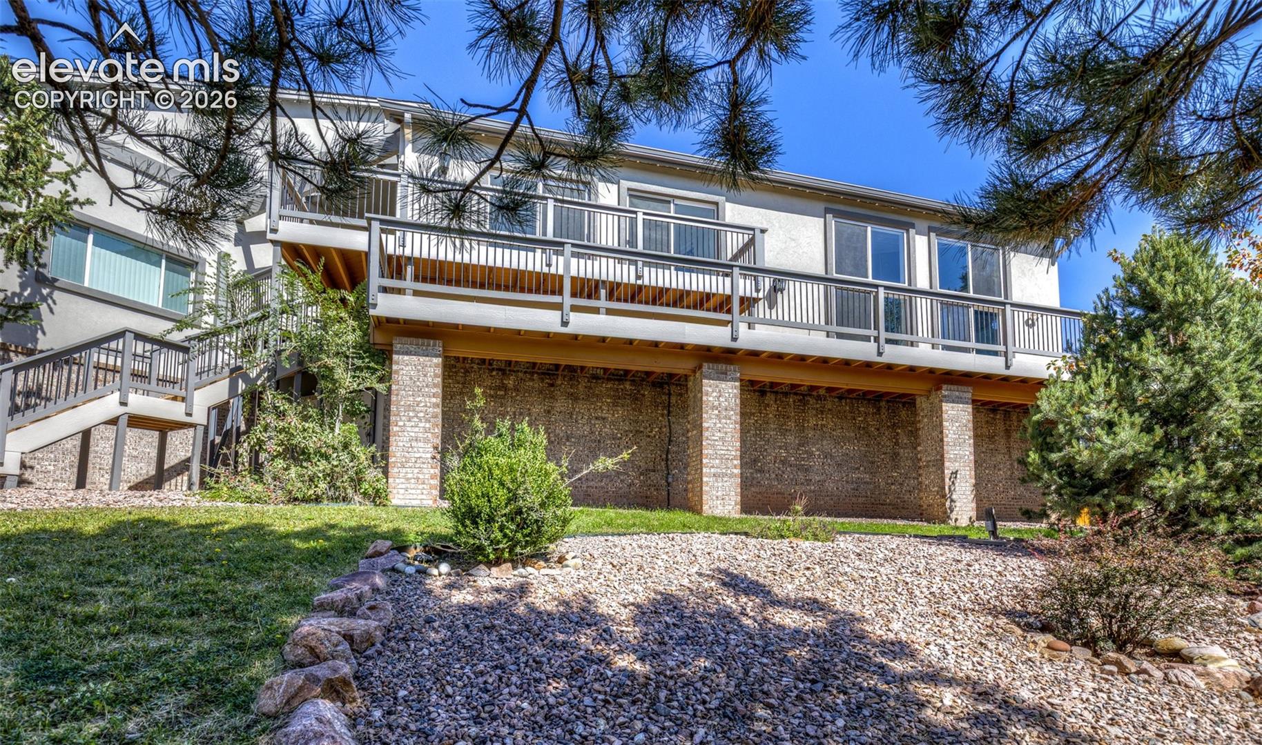
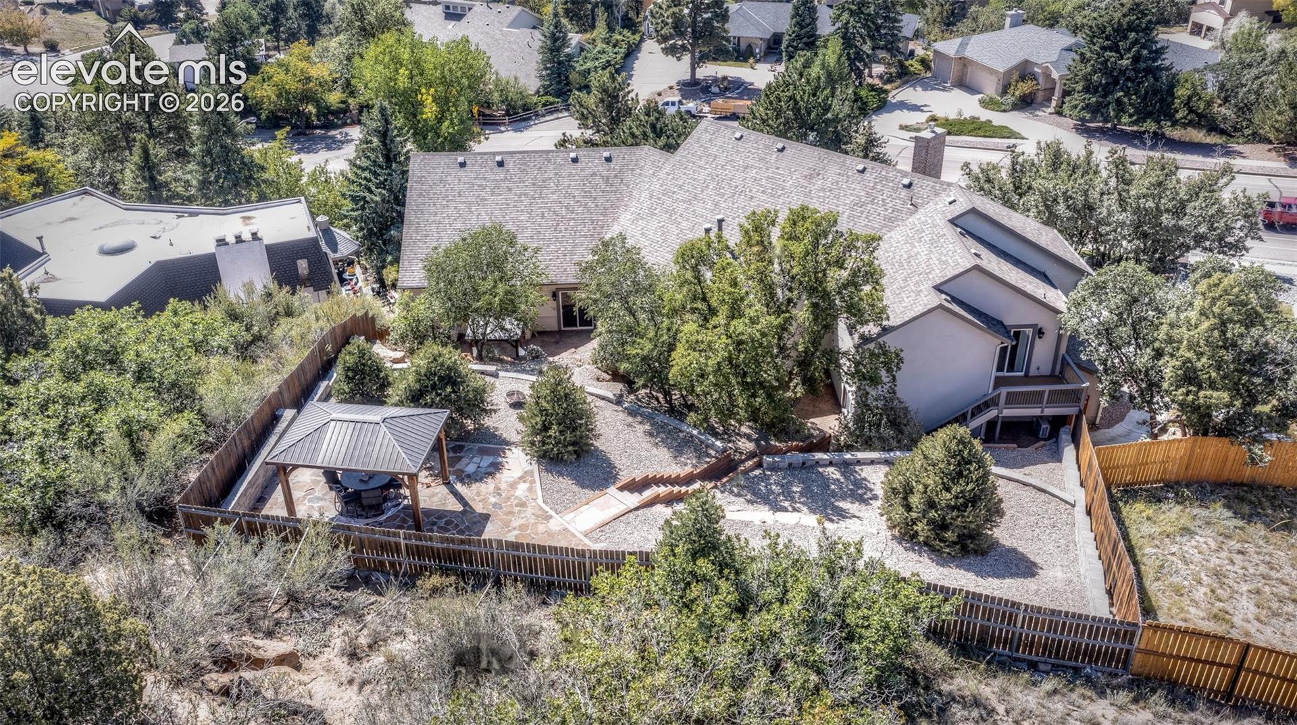
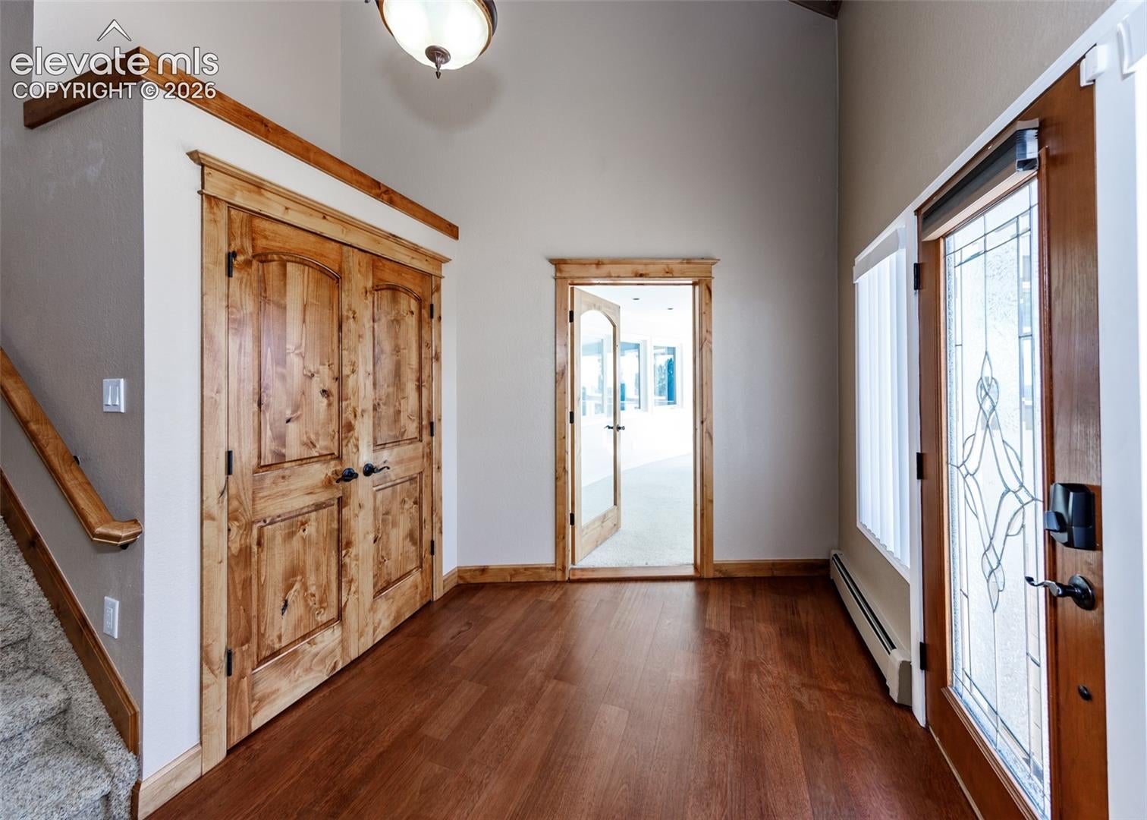
This one-of-a-kind Colorado Springs home is truly an entertainer’s dream, offering exceptional space, privacy, and unique amenities throughout. Nestled in the heart of Colorado Springs, this spectacular property features a massive great room with soaring vaulted ceilings and a dramatic catwalk leading to the luxurious primary suite. The primary bedroom is a private oasis with its own balcony overlooking the backyard. The spa-inspired primary bathroom features an exquisite walk-in shower, soaking tub, and generous his-and-her closets. The chef’s kitchen is designed for both everyday living and entertainment, with abundant storage, updated granite countertops, custom cabinetry, pantry, stainless-steel appliances, and a large center island. A spacious formal dining room provides the perfect setting for special gatherings. The main level offers three additional bedrooms, each with its own bathroom, plus a dedicated office and a workout room overlooking the impressive indoor pool. The lower level features a theater room and ¾ bathroom conveniently serving the pool area, along with an attached three-car garage. Outdoor living is equally exceptional. Enjoy beautifully designed and private front decks, water features, and a spacious back deck wired for a hot tub. Newly installed retaining walls lead to a private patio with a pergola, creating the perfect space for outdoor entertainment. With an incredible combination of indoor and outdoor amenities and a convenient Colorado Springs location close to numerous shopping, dining, recreation, and entertainment options, this extraordinary home truly must be seen to be appreciated!
Save
Ask
Tour
Hide
Share
Listing Snapshot
Price
$1,800,000
Days On Site
4 Days
Bedrooms
4
Inside Area (SqFt)
6,875 sqft
Total Baths
5
Full Baths
3
Partial Baths
2
Lot Size
0.5142 Acres
Year Built
1987
MLS® Number
5854110
Status
Active
Property Tax
$2,829
HOA/Condo/Coop Fees
N/A
Sq Ft Source
N/A
Friends & Family
React
Invite
Recent Activity
10 hours ago
Listing updated with changes from the MLS®
4 days ago
Listing first seen on site
General Features
Acres
0.5142
Attached Garage
Yes
Garage
Yes
Garage Spaces
3
Parking
ConcreteDrivewayOtherHeated GarageAttached
Property Sub Type
Single Family Residence
SqFt Above
6449
SqFt Total
7302
Style
2 Story
Utilities
Cable AvailableCable ConnectedElectricity AvailableElectricity ConnectedNatural Gas AvailableNatural Gas ConnectedPhone Connected
Dimensions - 20.0x14.0Level - MainFeatures - Breakfast Bar
Laundry
Dimensions - 6.0x6.0Level - Main
Living Room
Dimensions - 30.0x27.0Level - MainFeatures - Other, See Remarks
Master Bedroom
Dimensions - 21.0x19.0Level - Upper
Office
Dimensions - 16.0x16.0Level - Main
Other Room
Dimensions - 40.0x28.0Level - MainFeatures - See Remarks
Save
Ask
Tour
Hide
Share
Exterior Features
Fencing
Back Yard
Lot Features
Near Public TransitLandscapedWooded
Patio And Porch
Deck
Road Frontage
City Street
Roof
Shingle
View
CityMountain(s)Panoramic
Waterview
CityMountain(s)Panoramic
Community Features
Accessibility Features
Therapeutic Whirlpool
MLS Area
Sunset Ridge
School District
Colorado Springs 11
Financing Terms Available
CashConventionalVA Loan
Schools
School District
Colorado Springs 11
Elementary School
Unknown
Middle School
Unknown
High School
Unknown
Listing courtesy of American Liberty Realty, LLC: jessica-harper@comcast.net
The real estate listing information and related content displayed on this site is provided exclusively for consumers’ personal, non-commercial use and may not be used for any purpose other than to identify prospective properties consumers may be interested in purchasing. This information and related content is deemed reliable but is not guaranteed accurate by the Pikes Peak REALTOR® Services Corp d/b/a elevateMLS. Copyright 2026
Last checked: 2026-10-01 04:40 AM UTC
Neighborhood & Commute
Source: Walkscore
Disclosure: Community information and market data powered by Constellation Data Labs. Information is deemed reliable but not guaranteed.