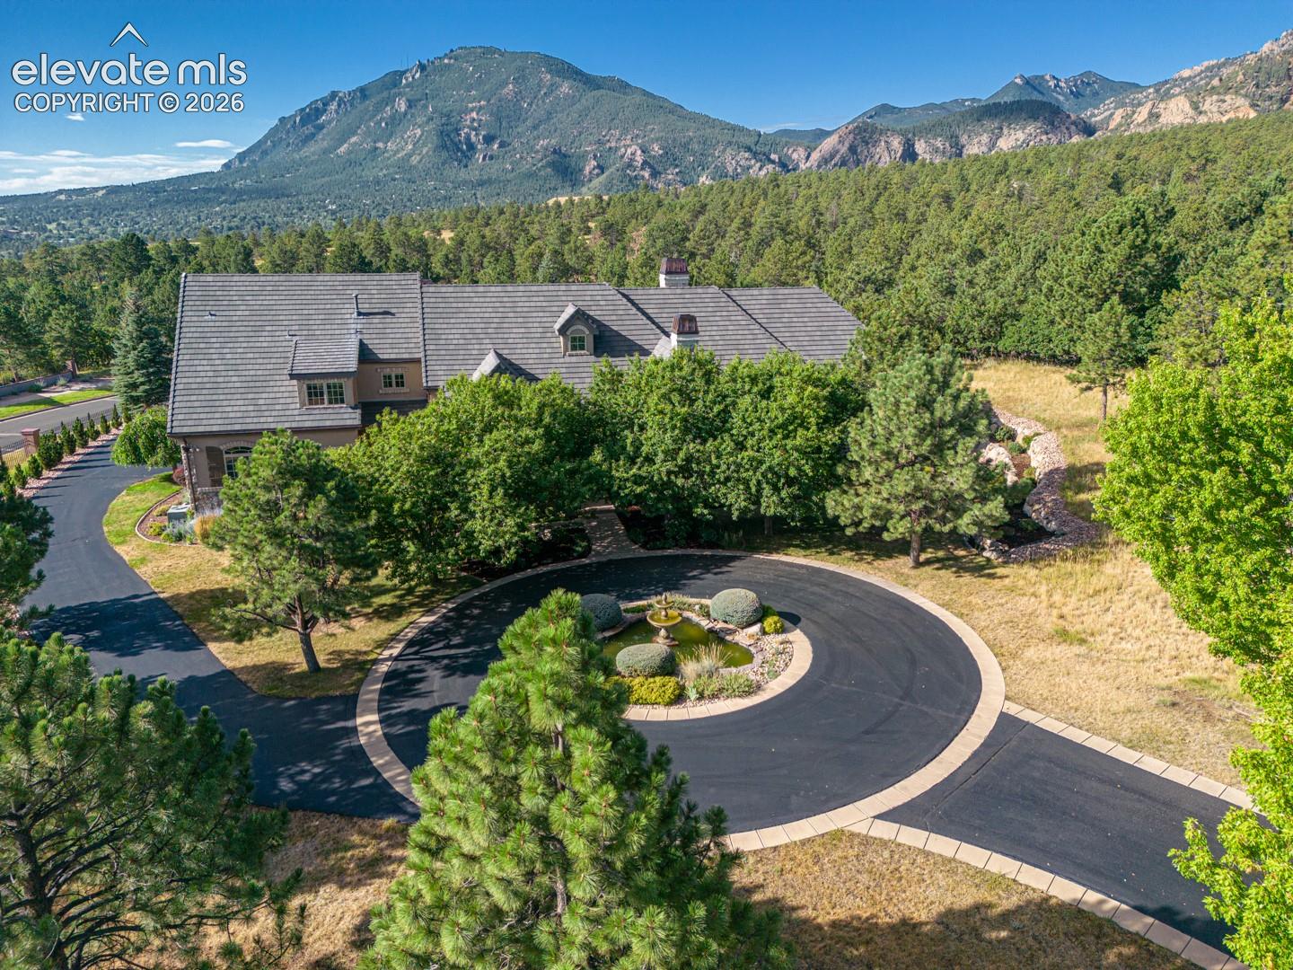
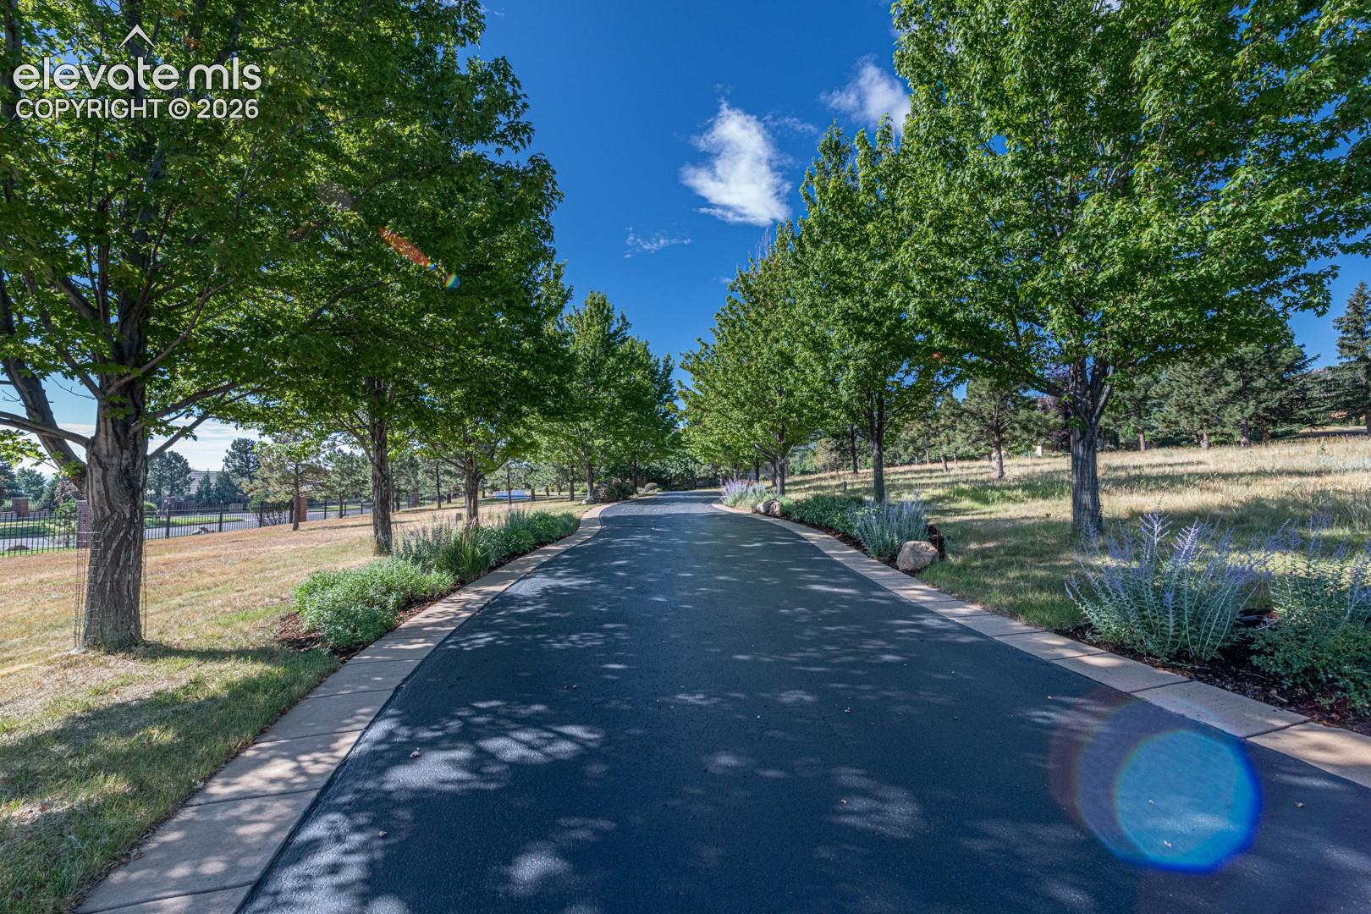
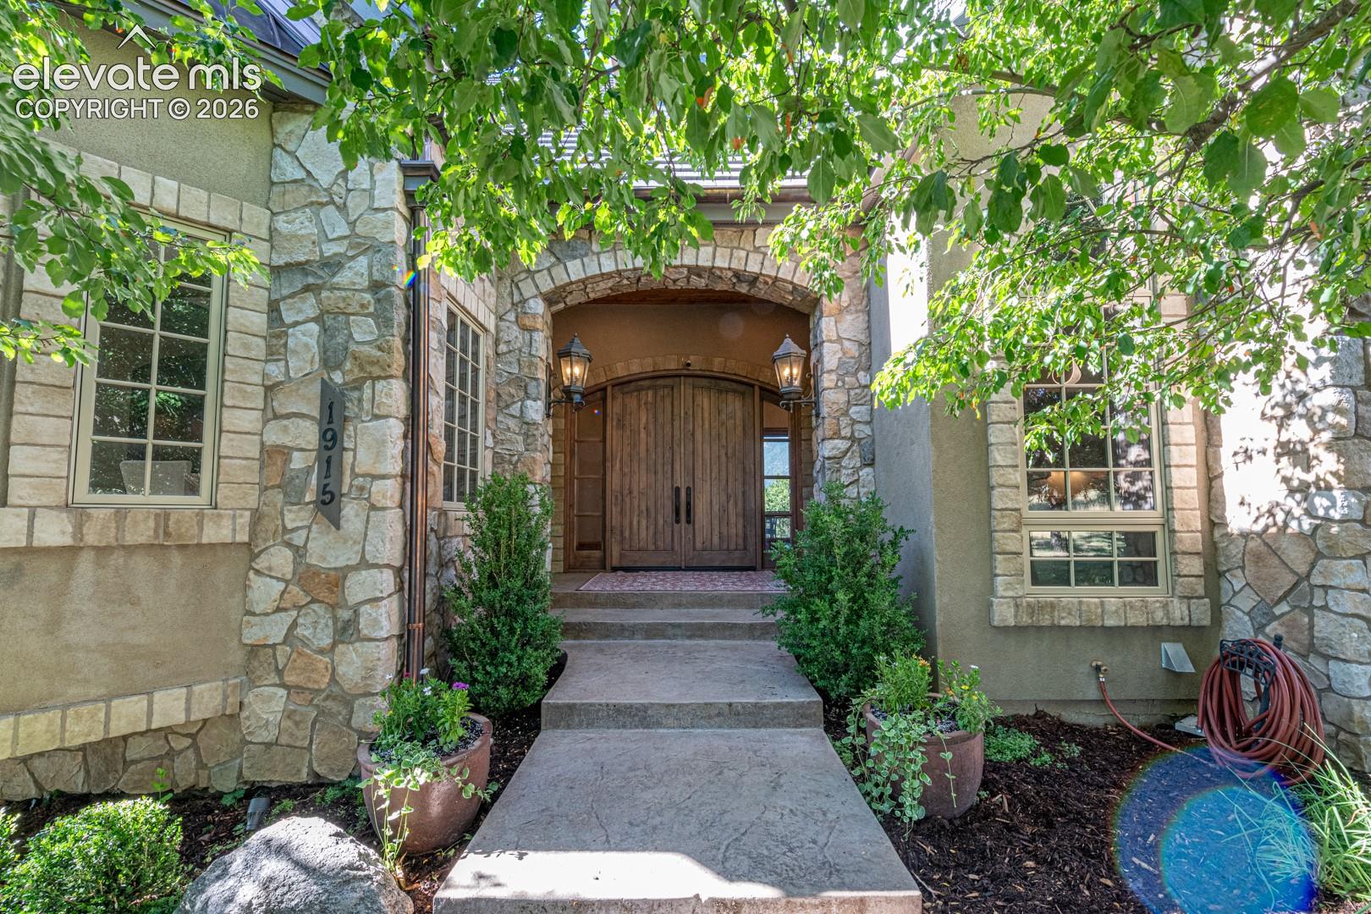
Legacy properties are defined by what cannot be recreated. Tucked behind the gates of Stratton Preserve on 2.57 private acres backing directly to Stratton Open Space, this extraordinary Country French estate offers a rare combination of timeless architecture, exceptional craftsmanship, and an irreplaceable Colorado lifestyle. Towering pines, abundant wildlife, miles of hiking and biking trails, and breathtaking views of Cheyenne Mountain and the surrounding open space create a setting that can be enjoyed from nearly every room. The unusually level grounds are a rarity on Colorado Springs' coveted west side, offering exceptional usable outdoor space while maintaining complete privacy. Yet this remarkable setting is just minutes from downtown Colorado Springs, The Broadmoor, and award-winning Cheyenne Mountain District 12 schools.
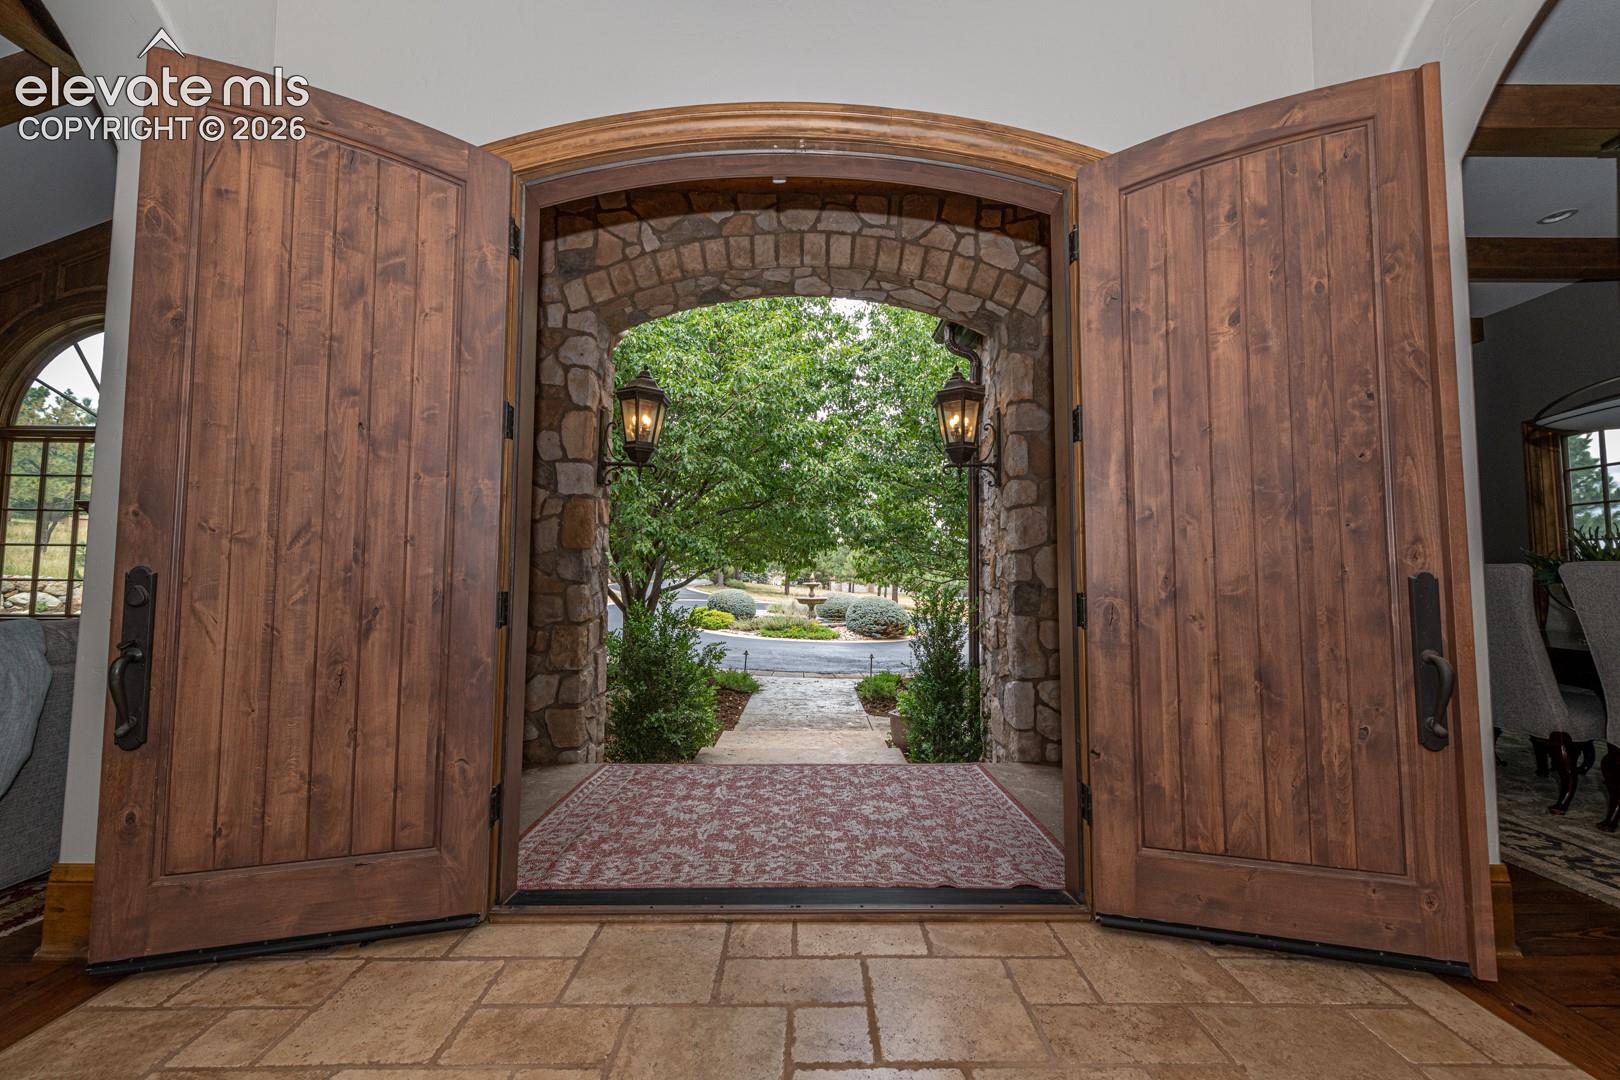
Every detail reflects enduring quality, from soaring beamed ceilings, wide-plank heart pine floors, hand-troweled walls, and custom Alder cabinetry to walls of windows that flood the home with natural light. The gourmet kitchen is designed for both everyday living and grand entertaining, featuring premium appliances, exceptional storage, and a seamless connection to the great room and expansive covered veranda, where a grand stone fireplace creates the perfect backdrop for gathering with family and friends.
The walkout lower level is an entertainer's dream, anchored by a striking custom circular bar, adjoining butler's pantry, climate-controlled wine cellar, and home theater for unforgettable evenings. Upstairs, a private gathering room with its own wet bar offers the ideal retreat for kids or extended guests and is complemented by two spacious en-suite bedrooms.
Rarely does a home offer this level of privacy, craftsmanship, and harmony with nature in one of Colorado Springs' most exclusive gated communities. More than a luxury home, this is a legacy estate designed to be treasured for generations.
Save
Ask
Tour
Hide
Share
Listing Snapshot
Price
$3,500,000
Days On Site
63 Days
Bedrooms
6
Inside Area (SqFt)
9,951 sqft
Total Baths
9
Full Baths
4
Partial Baths
5
Lot Size
2.57 Acres
Year Built
2003
MLS® Number
5875982
Status
Active
Property Tax
$11,938.86
HOA/Condo/Coop Fees
$275 monthly
Sq Ft Source
N/A
Friends & Family
React
Invite
Recent Activity
a month ago
Listing updated with changes from the MLS®
2 months ago
Listing first seen on site
General Features
Acres
2.57
Attached Garage
Yes
Garage
Yes
Garage Spaces
4
Parking
PavedDrivewayGarage Door OpenerOversizedHeated GarageAttachedElectric Gate
Property Sub Type
Single Family Residence
Security
Gated CommunitySecurity System
SqFt Above
6845
SqFt Total
11938
Style
1.5 Story
Utilities
Cable ConnectedElectricity ConnectedNatural Gas ConnectedNatural Gas AvailablePhone Connected
Dimensions - 18.0x45.0Level - BasementFeatures - Wet Bar, See Remarks
Kitchen
Dimensions - 18.0x20.0Level - MainFeatures - Breakfast Bar
Laundry
Dimensions - 13.0x13.0Level - Main
Living Room
Dimensions - 19.0x31.0Level - Main
Master Bedroom
Dimensions - 16.0x21.0Level - Main
Office
Dimensions - 12.0x17.0Level - Main
Other Room
Dimensions - 14.0x16.0Level - Basement
Save
Ask
Tour
Hide
Share
Exterior Features
Lot Features
LandscapedLevelMeadow
Patio And Porch
CoveredOther
Road Frontage
Private Road
Roof
Tile
View
Mountain(s)
Waterview
Mountain(s)
Windows/Doors
Wood FramesWindow Coverings
Community Features
Accessibility Features
Therapeutic Whirlpool
Association Amenities
Gated
Association Fee
$275.0
Association Fee Frequency
Monthly
Community Features
Gated
MLS Area
Stratton Preserve
School District
Cheyenne Mtn-12
Financing Terms Available
CashConventional
Roads
Paved
Schools
School District
Cheyenne Mtn-12
Elementary School
Gold Camp
Middle School
Cheyenne Mountain
High School
Cheyenne Mountain
Listing courtesy of ERA Shields Real Estate: polson@erashields.com
The real estate listing information and related content displayed on this site is provided exclusively for consumers’ personal, non-commercial use and may not be used for any purpose other than to identify prospective properties consumers may be interested in purchasing. This information and related content is deemed reliable but is not guaranteed accurate by the Pikes Peak REALTOR® Services Corp d/b/a elevateMLS. Copyright 2026
Last checked: 2026-09-27 07:37 PM UTC
Neighborhood & Commute
Source: Walkscore
Disclosure: Community information and market data powered by Constellation Data Labs. Information is deemed reliable but not guaranteed.