
Save
Ask
Tour
Hide
Share
$2,300,000
25 Days On Site

109 S Marland Road
Colorado Springs, CO 80906

Single Family Residence|Pending
5
Beds
7
Total Baths
4
Full Baths
3
Partial Baths
7,033
SqFt
$327
/SqFt
2001
Built
County:
El Paso
Listing courtesy of Exp Realty LLC: Erica@militaryhomesearch.com

Due to the health concerns created by Coronavirus we are offering personal 1-1 online video walkthough tours where possible.
Call Now: 719-649-4515
Is this the listing for you? We can help make it yours.
719-649-4515
109 S Marland Road109 S Marland Road109 S Marland Road109 S Marland Road
Save
Ask
Tour
Hide
Share

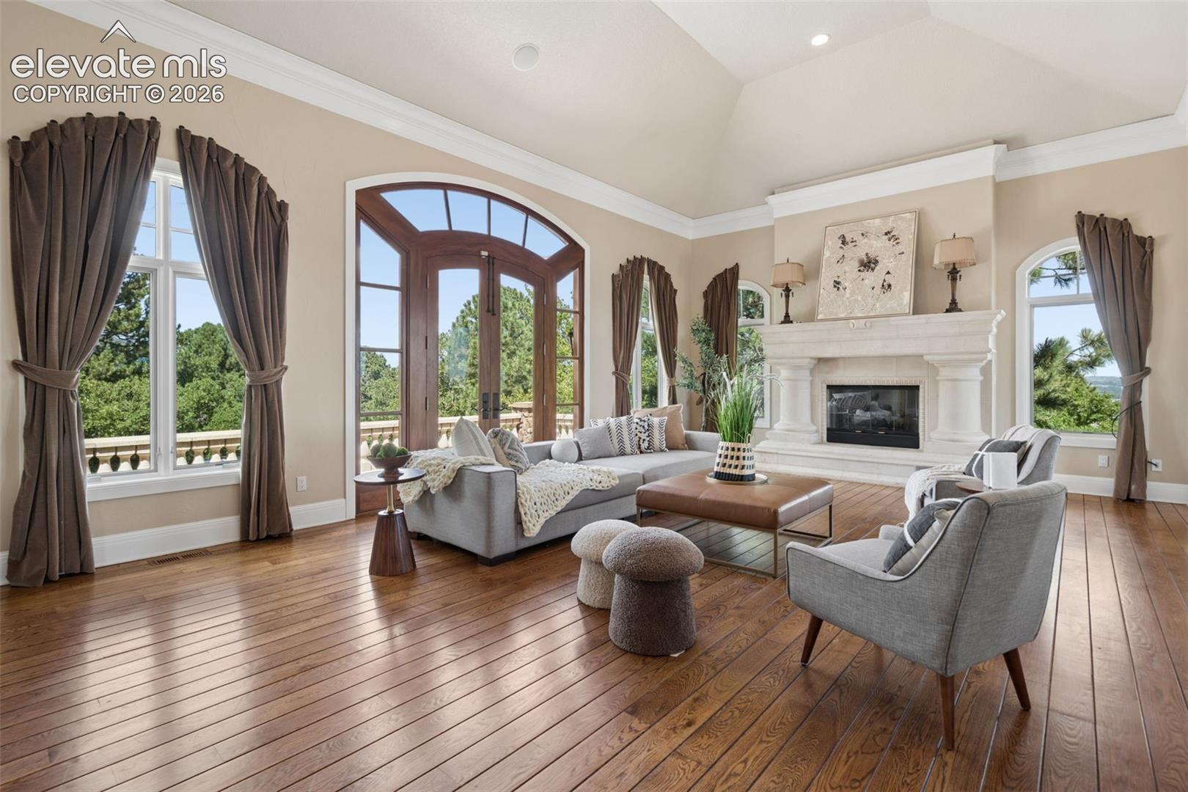
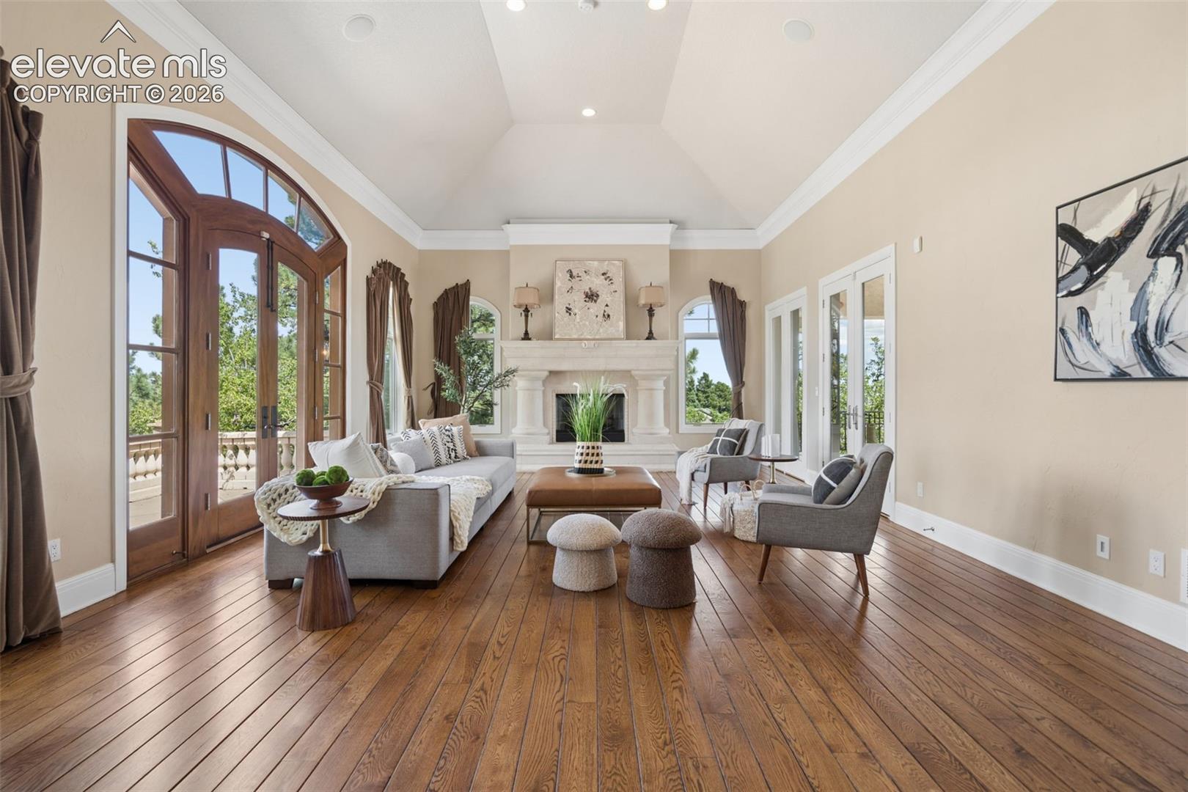
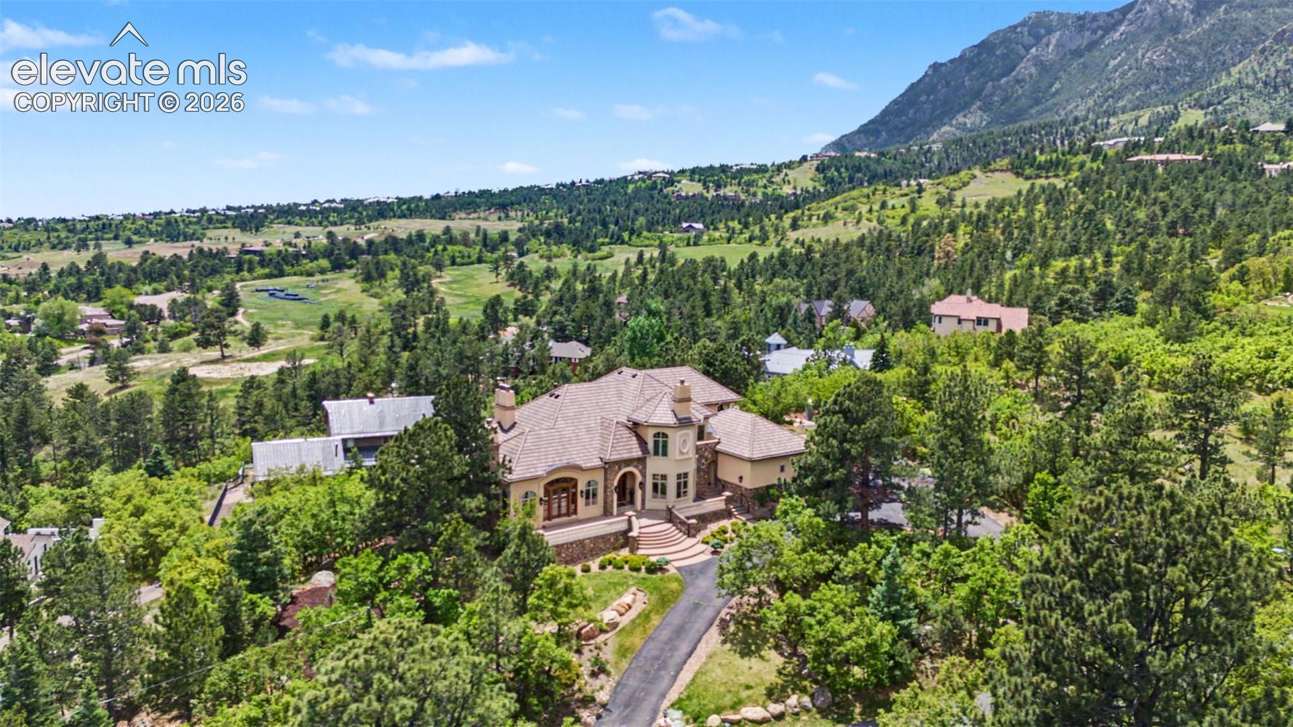
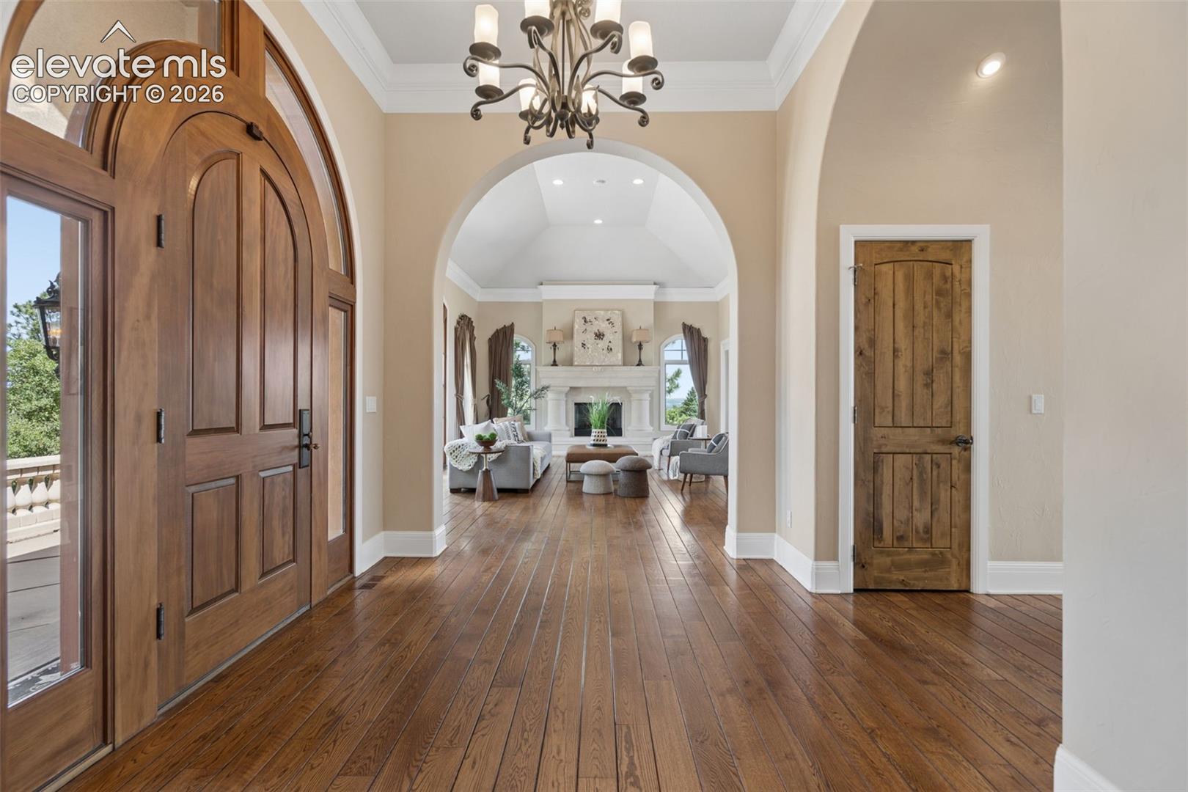
Experience refined Colorado living in this exceptional residence, where timeless character, sophisticated amenities, and breathtaking views create a truly distinctive retreat. Ideally situated beside the prestigious Broadmoor Golf Course, this home offers partial golf course views and an extraordinary connection to Colorado Springs’ most iconic scenery. The elegant primary suite is a private sanctuary, featuring captivating views of Garden of the Gods, his-and-hers bathrooms and closets, and its own private laundry room. The adjoining sitting area opens to a private balcony with spectacular views of Cheyenne Mountain and the iconic Will Rogers Shrine—a remarkable setting for morning coffee or Colorado sunsets. Designed for exceptional entertaining, the home showcases a gorgeous stone-surround wine cellar and a dedicated home theater, creating luxurious spaces for intimate gatherings and memorable evenings at home. The gourmet kitchen is both beautiful and functional, serving as the heart of the home and equipped with all newer kitchen appliances. Additional recent updates include newer furnaces and water heaters, offering modern comfort and peace of mind. Step outside to the expansive back patio, where Colorado’s natural beauty becomes the backdrop for effortless outdoor living. Entertain beneath the stars while enjoying seasonal fireworks at The Broadmoor and incredible views of the Country Club of Colorado's fireworks illuminating the lake—an experience few homes can offer. Adding to the exceptional location, Cheyenne Mountain Zoo is just minutes away, while the home is situated within award-winning District 12 schools. With remarkable views, elevated entertaining spaces, thoughtful updates, and an enviable Colorado Springs setting, this home is an exceptional opportunity to experience the very best of Colorado living.

Save
Ask
Tour
Hide
Share
Listing Snapshot
Price 
$2,300,000
Days On Site 
25 Days
Bedrooms 
5
Inside Area (SqFt) 
7,033 sqft
Total Baths 
7
Full Baths 
4
Partial Baths 
3
Lot Size 
0.828 Acres
Year Built 
2001
MLS® Number 
7567261
Status 
Pending
Property Tax 
$9,104.32
HOA/Condo/Coop Fees 
N/A
Sq Ft Source 
N/A
Friends & Family
Recent Activity
7 days agoListing updated with changes from the MLS®
7 days agoStatus changed to Pending
4 weeks agoListing first seen on site
General Features
Acres 
0.828
Attached Garage 
Yes
Garage 
Yes
Garage Spaces 
3
Parking 
PavedDrivewayGarage Door OpenerAttached
Property Sub Type 
Single Family Residence
Security 
Security System
SqFt Above 
4352
SqFt Total 
7267
Style 
2 Story
Utilities 
Cable AvailableElectricity ConnectedNatural Gas AvailablePhone Connected
Water Source 
Public
Interior Features
Appliances 
DishwasherDisposalDouble OvenDryerRefrigeratorTrash CompactorWasherMicrowave
Basement 
FullWalk-Out AccessPartially Finished
Cooling 
Ceiling Fan(s)Central Air
Fireplace 
Yes
Fireplace Features 
BasementGas
Fireplaces 
4
Flooring 
CarpetCeramic TileWood
Heating 
Forced Air
Interior 
PantryBreakfast BarWet BarHigh Speed InternetCrown MoldingHigh CeilingsBidetDouble Vanity
Laundry Features 
Main LevelUpper Level
Window Features 
Window Coverings
Bathroom 
Level - Upper
Bedroom 
Level - Upper
Dining Room 
Dimensions - 16.0x16.0Level - Main
Family Room 
Dimensions - 30.0x24.0Level - BasementFeatures - Wet Bar
Kitchen 
Dimensions - 21.0x17.0Level - MainFeatures - Breakfast Bar
Living Room 
Dimensions - 22.0x20.0Level - Main
Master Bedroom 
Dimensions - 25.0x17.0Level - Upper
Other Room 
Dimensions - 25.0x17.0Level - BasementFeatures - See Remarks
Save
Ask
Tour
Hide
Share
Exterior Features
Exterior 
Gas Grill
Lot Features 
LandscapedSlopedWooded
Patio And Porch 
CoveredEnclosed
Roof 
Tile
View 
CityGolf CourseMountain(s)Panoramic
Waterview 
CityGolf CourseMountain(s)Panoramic
Windows/Doors 
Window Coverings
Community Features
Accessibility Features 
Therapeutic Whirlpool
MLS Area 
Broadmoor
School District 
Cheyenne Mtn-12
Financing Terms Available 
CashConventionalVA Loan
Schools
School District
Cheyenne Mtn-12
Elementary School
Cheyenne Mountain
Middle School
Cheyenne Mountain
High School
Cheyenne Mountain
Listing courtesy of Exp Realty LLC: Erica@militaryhomesearch.com

Properties For Sale Listings

The real estate listing information and related content displayed on this site is provided exclusively for consumers’ personal, non-commercial use and may not be used for any purpose other than to identify prospective properties consumers may be interested in purchasing. This information and related content is deemed reliable but is not guaranteed accurate by the Pikes Peak REALTOR® Services Corp d/b/a elevateMLS. Copyright 2026
Last checked: 2026-09-28 11:51 PM UTC

Neighborhood & Commute
Source: Walkscore
Disclosure: Community information and market data powered by Constellation Data Labs. Information is deemed reliable but not guaranteed.
Save
Ask
Tour
Hide
Share