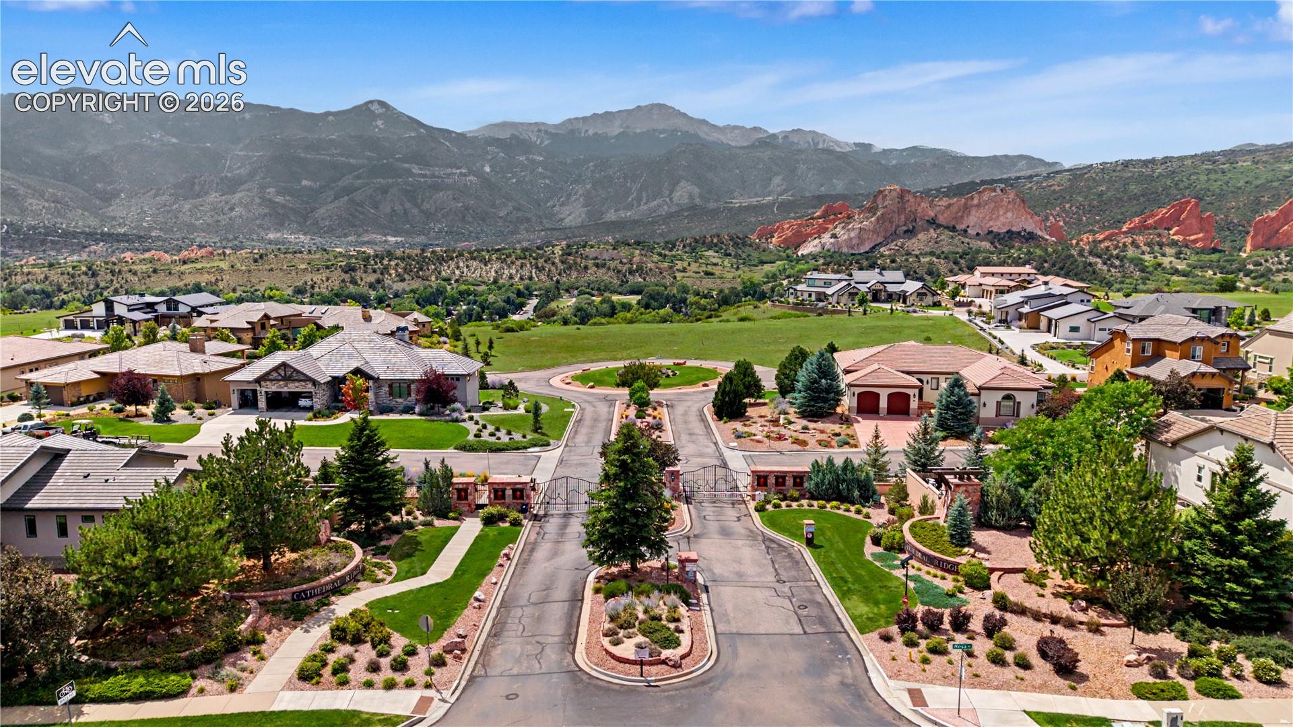
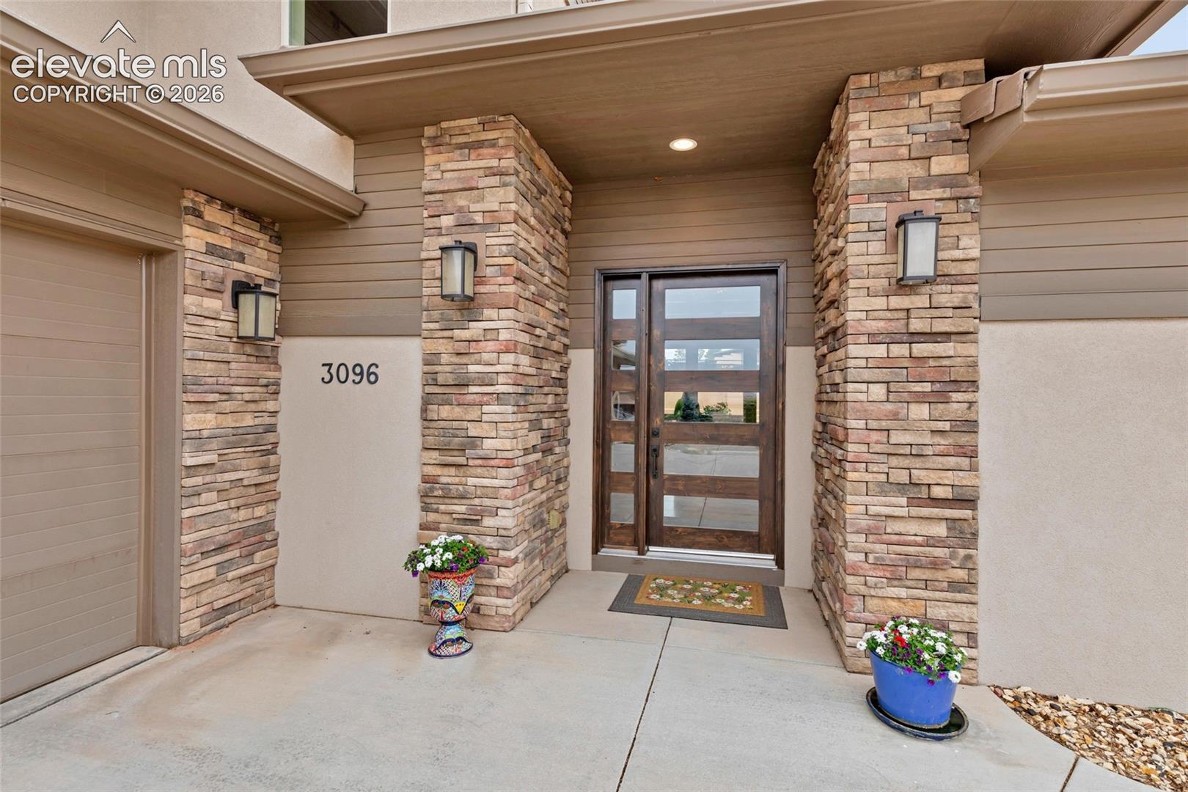
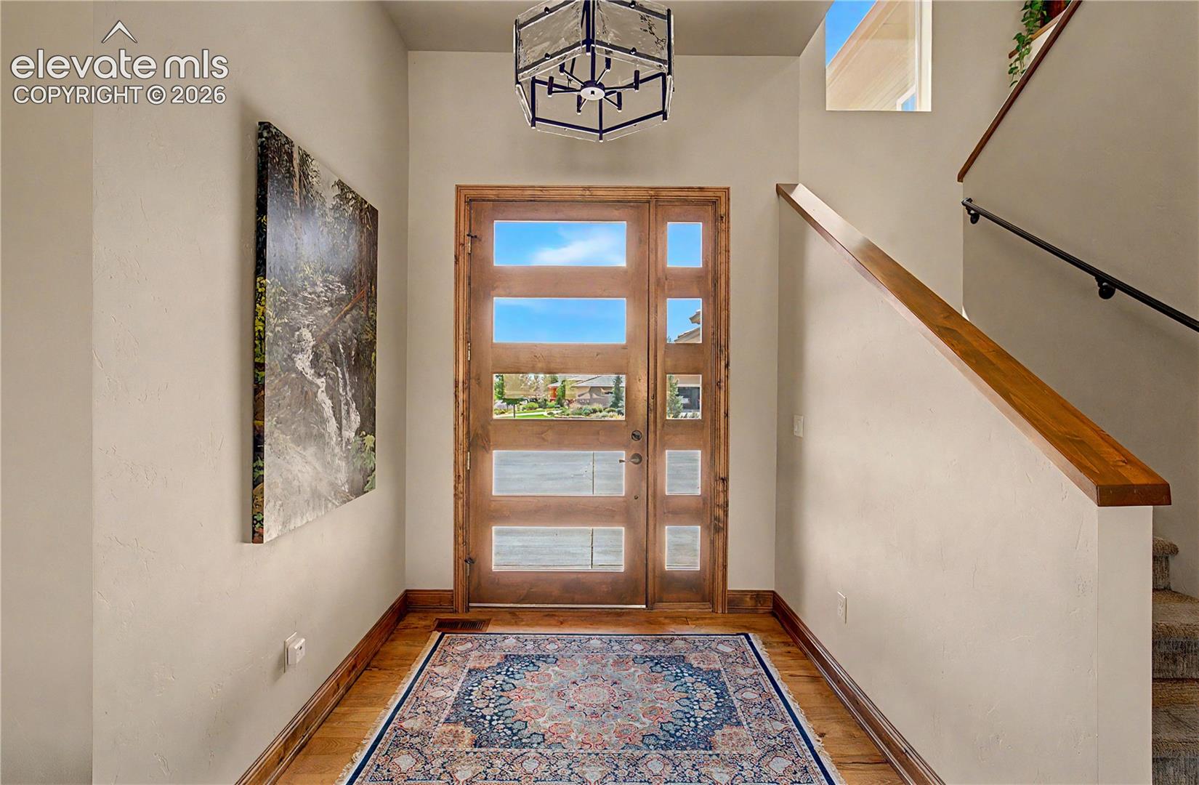
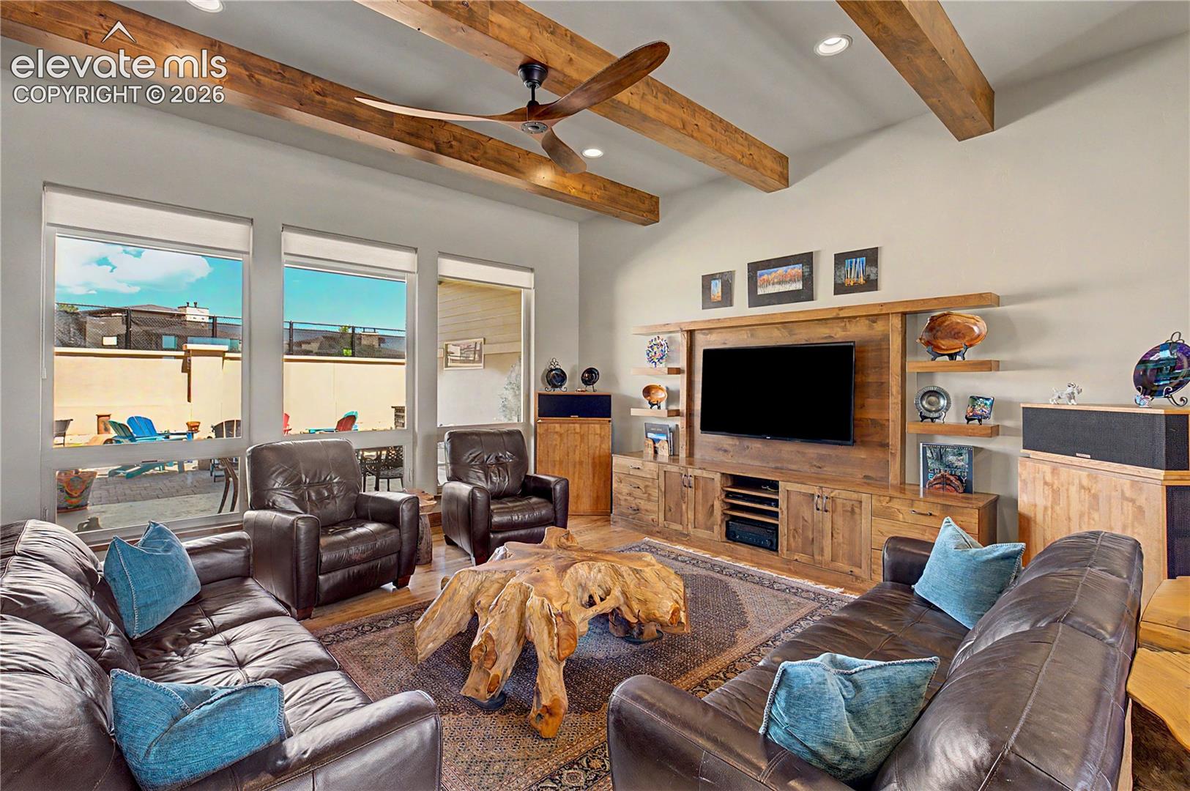
Low-maintenance living, mountain views and a home with room for the way you actually live. Located behind the gates of Cathedral Ridge in the Garden of the Gods community, this home offers an easy, lock-and-leave lifestyle without sacrificing space. Multiple patios and outdoor living areas give you plenty of ways to enjoy Colorado’s sunshine and views, while solar panels add everyday efficiency. Inside, the open main level is filled with natural light and designed for both everyday living and entertaining. The kitchen flows into the main living spaces, while a dedicated office, loft and multiple gathering areas give everyone room to spread out. Three primary suites are one of the home's most unique features, creating flexibility for guests, multigenerational living or simply having comfortable, private spaces throughout the home. Thoughtful accessibility features add even more versatility for different seasons of life. And then there’s the garage. With EV charging and room for vehicles, bikes, golf clubs, skis and storage, it’s a rare find, especially in a low-maintenance community. Just minutes from Garden of the Gods, trails, dining and downtown Colorado Springs, this is a home that makes it easy to lock the door and travel when you want or stay home, sit outside and enjoy exactly where you are. Less upkeep. More space. And more time to enjoy the Colorado lifestyle you came here for.
Save
Ask
Tour
Hide
Share
Listing Snapshot
Price
$1,495,000
Days On Site
84 Days
Bedrooms
5
Inside Area (SqFt)
3,372 sqft
Total Baths
5
Full Baths
1
Partial Baths
4
Lot Size
0.2142 Acres
Year Built
2018
MLS® Number
9299836
Status
Active
Property Tax
$4,442.38
HOA/Condo/Coop Fees
$338 monthly
Sq Ft Source
N/A
Friends & Family
React
Invite
Recent Activity
5 days ago
Listing updated with changes from the MLS®
2 months ago
Price changed to $1,495,000
3 months ago
Listing first seen on site
General Features
Acres
0.2142
Attached Garage
Yes
Energy Features
Solar
Garage
Yes
Garage Spaces
4
Parking
ConcreteDrivewayGarage Door OpenerOversizedAttachedElectric Gate
Property Sub Type
Single Family Residence
SqFt Above
3372
SqFt Total
3372
Style
2 Story
Utilities
Cable AvailableElectricity ConnectedNatural Gas ConnectedNatural Gas AvailablePhone Connected
Grip-Accessible FeaturesAccessible Full BathAccessible StairwayAccessible DoorsCustomized Wheelchair Accessible
Association Amenities
GatedLandscapingTennis Court(s)
Association Fee
$1014.0
Association Fee Frequency
Quarterly
Community Features
ClubhouseFitness CenterPoolGatedGolf
MLS Area
Cathedral Ridge at Garden of the Gods Club
School District
Colorado Springs 11
Financing Terms Available
CashConventionalVA Loan
Schools
School District
Colorado Springs 11
Elementary School
Howbert
Middle School
Holmes
High School
Coronado
Listing courtesy of Real Broker, LLC DBA Real: bre@poweredbyflourish.com
The real estate listing information and related content displayed on this site is provided exclusively for consumers’ personal, non-commercial use and may not be used for any purpose other than to identify prospective properties consumers may be interested in purchasing. This information and related content is deemed reliable but is not guaranteed accurate by the Pikes Peak REALTOR® Services Corp d/b/a elevateMLS. Copyright 2026
Last checked: 2026-10-03 02:49 PM UTC
Neighborhood & Commute
Source: Walkscore
Disclosure: Community information and market data powered by Constellation Data Labs. Information is deemed reliable but not guaranteed.